Welcome to Grande Dunes North Village, an upscale gated community ideally nestled between the Intracoastal Waterway and Highway 31 Bypass. This thoughtfully designed neighborhood offers a wealth of amenities, including an outdoor pool, clubhouse, fitness center, pickleball courts, firepit stations, a spacious entertainment lawn, playground, and scenic sidewalks and walking trails woven throughout the community. As a resident, you'll also enjoy exclusive membership to the Grande Dunes Ocean Club, adding beachfront luxury to your everyday lifestyle. The Lehigh single-family home combines smart design with light-filled spaces. Enter the inviting foyer, where versatile flex space can be used as a playroom, living room or office. The gourmet kitchen boasts a large island and walk-in pantry and connects to the dining and family room. Off the 2-car garage, a family entry controls clutter and leads to a quiet study. Upstairs, a loft is an ideal entertaining spot outside 3 spacious bedrooms and a double vanity bath. The luxurious owner's suite offers a cozy getaway with walk-in closets and private bathroom.
Pending
$629,475
2138 Vera Way, Longs, SC 29568
4beds
3,010sqft
Single Family Residence
Built in 2025
8,712 Square Feet Lot
$627,500 Zestimate®
$209/sqft
$347/mo HOA
What's special
- 189 days |
- 8 |
- 0 |
Zillow last checked:
Listing updated:
Listed by:
Amber Nikki N Nassan 412-526-4191,
NVR Ryan Homes
Source: CCAR,MLS#: 2604395 Originating MLS: Coastal Carolinas Association of Realtors
Originating MLS: Coastal Carolinas Association of RealtorsFacts & features
Interior
Bedrooms & bathrooms
- Bedrooms: 4
- Bathrooms: 4
- Full bathrooms: 3
- 1/2 bathrooms: 1
Rooms
- Room types: Den, Loft, Screened Porch
Heating
- Central, Forced Air, Gas
Cooling
- Central Air
Appliances
- Included: Dishwasher, Disposal, Microwave, Range, Refrigerator, Dryer, Washer
- Laundry: Washer Hookup
Features
- Dual Sinks, Linen Closet, Separate Shower, Vanity, Walk-In Closet(s), Kitchen Island, Loft, Stainless Steel Appliances, Solid Surface Counters
- Flooring: Carpet, Tile, Wood
Interior area
- Total structure area: 3,686
- Total interior livable area: 3,010 sqft
Property
Parking
- Total spaces: 3
- Parking features: Attached, Garage, Two Car Garage, Garage Door Opener
- Attached garage spaces: 2
Features
- Levels: Two
- Stories: 2
- Patio & porch: Rear Porch, Front Porch, Patio, Porch, Screened
- Exterior features: Sprinkler/Irrigation, Porch, Patio
- Pool features: Community, Outdoor Pool
Lot
- Size: 8,712 Square Feet
- Features: Rectangular, Rectangular Lot
Details
- Additional parcels included: ,
- Parcel number: 38914020026
- Zoning: 10C
- Special conditions: None
Construction
Type & style
- Home type: SingleFamily
- Architectural style: Traditional
- Property subtype: Single Family Residence
Materials
- HardiPlank Type, Masonry
- Foundation: Slab
Condition
- To Be Built
- New construction: Yes
- Year built: 2025
Details
- Builder model: Lehigh
- Builder name: Ryan Homes
- Warranty included: Yes
Utilities & green energy
- Water: Public
- Utilities for property: Cable Available, Natural Gas Available, Sewer Available, Underground Utilities, Water Available
Community & HOA
Community
- Features: Beach, Clubhouse, Golf Carts OK, Gated, Private Beach, Recreation Area, Long Term Rental Allowed, Pool
- Security: Gated Community, Security Service
- Subdivision: Grande Dunes - North Village
HOA
- Has HOA: Yes
- Amenities included: Beach Rights, Clubhouse, Gated, Owner Allowed Golf Cart, Owner Allowed Motorcycle, Private Membership, Pet Restrictions, Security, Tenant Allowed Golf Cart, Tenant Allowed Motorcycle
- Services included: Common Areas, Maintenance Grounds, Recreation Facilities, Security
- HOA fee: $347 monthly
Location
- Region: Longs
Financial & listing details
- Price per square foot: $209/sqft
- Date on market: 2/19/2026
- Listing terms: Cash,Conventional,FHA,VA Loan
Estimated market value
$627,500
$596,000 - $659,000
$3,164/mo
Price history
| Date | Event | Price |
|---|---|---|
| 6/5/2026 | Pending sale | $629,475$209/sqft |
Source:  CCAR #2604395 Report a problem CCAR #2604395 Report a problem | ||
Public tax history
Tax history is unavailable.
Monthly payment
Est. payment
Payment breakdown
Explore the cost of this home by adjusting the details. Changes won't be saved.Climate risks
Neighborhood: 29568
Nearby schools
GreatSchools rating
- 6/10Myrtle Beach ElementaryGrades: 3-5Distance: 6.1 mi
- 7/10Myrtle Beach Middle SchoolGrades: 6-8Distance: 6.4 mi
- 5/10Myrtle Beach High SchoolGrades: 9-12Distance: 6.2 mi
Schools provided by the listing agent
- Elementary: Myrtle Beach Elementary School
- Middle: Myrtle Beach Middle School
- High: Myrtle Beach High School
Source: CCAR. This data may not be complete. We recommend contacting the local school district to confirm school assignments for this home.
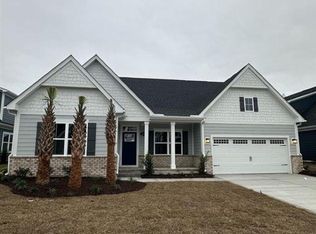
- $667,3153 bd3 ba2.7k sqft2210 Vera Way, Longs, SC 29568Sold
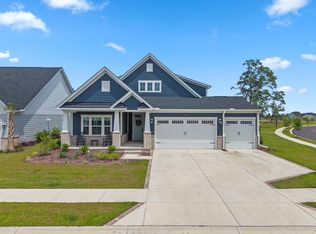
- $662,9003 bd3 ba2.6k sqft2206 Vera Way, Longs, SC 29568Sold
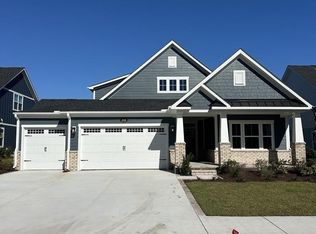
- $654,3603 bd2 ba2.6k sqft2214 Vera Rd LOT 1053, Longs, SC 29568Sold
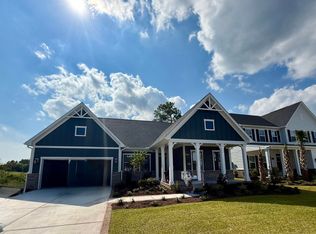
- $668,7854 bd3 ba2.5k sqft2205 Vera Way, Longs, SC 29568Sold
- $622,0554 bd4 ba3k sqft2160 Vera Way, Longs, SC 29568Pending
- $615,0403 bd2 ba2.1k sqft2213 Vera Way, Longs, SC 29568Sold
- $632,0004 bd3 ba3k sqft2218 Vera Way, Longs, SC 29568For Sale
- $644,9803 bd3 ba2.6k sqft2222 Vera Rd, Longs, SC 29568Sold
A local agent can set up tours, give advice and negotiate with sellers.
A local lender can help you make sure your offer is ready when you are.
Similar homes
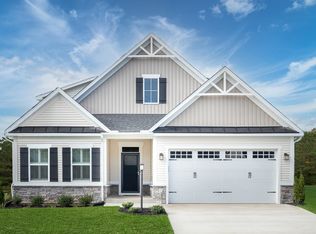
- from $571,9903 bd3 ba2.6k sqftPalladio 2 Story Plan, Grande Dunes North Village Single Family Homes, Myrtle Beach, SC 29568New Construction
 Ryan Homes
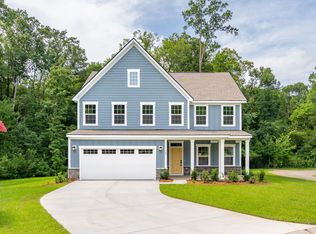
 - from $568,9904 bd3 ba2.7k sqftGreenwood Plan, Grande Dunes North Village Single Family Homes, Myrtle Beach, SC 29568New Construction
 Ryan Homes
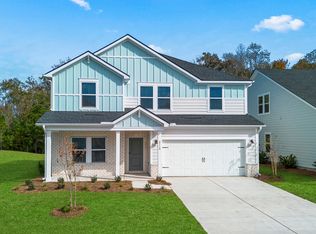
 - $442,4905 bd3 ba2.6k sqft2836 Tranquility Loop, Longs, SC 29568New Construction
 Meritage Homes
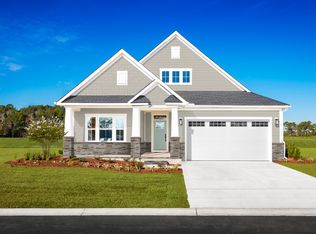
 - from $521,9903 bd2 ba1.9k sqftPalladio Plan, Grande Dunes North Village Single Family Homes, Longs, SC 29568New Construction
 Ryan Homes
 - $591,5004 bd4 ba2.9k sqft3056 Claredon St, Longs, SC 29568New Construction
 CCAR
CCAR - from $439,9904 bd3 ba2.4k sqftNorthbrook Plan, Waterside - Boardwalk Series, Longs, SC 29568New ConstructionMeritage Homes
- from $469,9903 bd2 ba1.6k sqftBramante Plan, Grande Dunes North Village Single Family Homes, Longs, SC 29568New ConstructionRyan Homes
- from $454,9904 bd3 ba2.4k sqftNorthbrook Plan, Waterside - Coastline Series, Longs, SC 29568New ConstructionMeritage Homes
- $547,3314 bd4 ba2.6k sqft3060 Claredon St, Longs, SC 29568New ConstructionCCAR
- from $442,4905 bd3 ba2.6k sqftChatham Plan, Waterside - Coastline Series, Longs, SC 29568New ConstructionMeritage Homes
- from $432,9904 bd3 ba2k sqftGibson Plan, Waterside - Coastline Series, Longs, SC 29568New ConstructionMeritage Homes
- from $324,9904 bd3 ba1.9k sqftLennon Plan, Waterside - Boardwalk Series, Longs, SC 29568New ConstructionMeritage Homes
- $524,9004 bd4 ba2.6k sqft3080 Claredon St, Longs, SC 29568New ConstructionMLS ID #2610095, Brad S Jones, Beazer Homes LLC. CCAR
- $489,9004 bd4 ba2.6k sqft3057 Claredon St, Longs, SC 29568New ConstructionCCAR
- $547,8764 bd3 ba2.6k sqft3018 Claredon St, Longs, SC 29568New ConstructionBeazer Homes
- from $341,9904 bd3 ba1.9k sqftLawson Single Family Plan, Indigo at the Preserve, Longs, SC 29568New ConstructionDRB Homes
- $324,9904 bd3 ba1.9k sqft3108 Tranquility Loop, Longs, SC 29568New ConstructionMeritage Homes
- from $399,9903 bd3 ba2k sqftBethany Plan, Grande Dunes North Village Villas, Longs, SC 29568New ConstructionRyan Homes
- from $557,0004 bd4 ba3.5k sqftIvey Plan, Marshfield - Signature Collection, Longs, SC 29568New ConstructionBeazer Homes
- from $475,0004 bd3 ba2.9k sqftPersimmon Plan, Marshfield - Reserve Collection, Longs, SC 29568New ConstructionBeazer Homes
