Skip main navigation
Off market
  • $570,900

    2138 Whisperwood Glen Ln, Reston, VA 20191

    3beds
    1,462sqft
    Townhouse
    Built in 1983
    -- sqft lot
    $570,900 Zestimate®
    $390/sqft
    $3,274 Estimated rent

    Home value

    $570,900

    $542,000 - $599,000

    $3,274/mo

    Zestimate® history
    Loading
    Loading...

    Owner options

    List your home for rent

    $3,274/mo

    Rent Zestimate®

    Find your next renter with Zillow Rental Manager. Plus, with online applications, you can quickly screen prospective tenants – for free.

    Learn more

    $3,274/mo

    Rent Zestimate®

    Refinance and save

    $3,485/mo

    Est. payment

    Refinancing to a lower rate could help reduce your monthly payments and save thousands over the life of the loan.

    See today's rates

    $3,485/mo

    Est. payment

    Explore your selling options

    Work with a Zillow partner agent

    Leverage their expertise and Zillow's premium Showcase listings to get your home seen by more buyers.

    Get started

    List with your own agent

    Get your home in front of millions of buyers by listing it on Zillow.

    Learn how to do it

    Sell it yourself

    Take full control of how buyers see your home on Zillow by listing For Sale by Owner (FSBO).

    List your home

    What's special

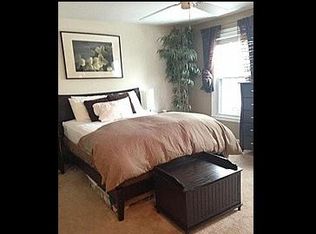
    Available January 1, 2025. Begin the new year in this charming townhome. Great condition, lovely neighborhood, convenient, sought-after location. Thoughtful floor plan. Main level: Hardwood floors throughout; kitchen with stainless steel appliances, granite countertops, and bay window; dining and living areas with fireplace, ceiling fan, high ceilings, closets, half bath, and sliding glass door leading to spacious deck with view of wooded area. Upper level: Large master bedroom with two closets, ceiling fan, bay window, and hallway skylight; second bedroom with closet and two windows facing wooded area; full bath with closet, tile floor, and two sinks (one adjacent to master bedroom). Lower level: Open living area that could serve as third bedroom, playroom, home office, or additional recreational space; complete with full bath and tile floor; two closets; storage/laundry room with washer/dryer; and walk-out sliding glass door leading to fenced-in patio. One reserved parking space, plus open parking areas. Minutes from Reston Town Center, Silver Line Metro, South Lakes Shopping Center. Access to Reston's tennis courts, pools, nature trails. No smoking. Pets considered case by case. Minimum requirements: FICO credit score ~700, income $100K, 12-month term. Thank you! Minimum 12 months lease. No smoking unit.

    This property is off market, which means it's not currently listed for sale or rent on Zillow. This may be different from what's available on other websites or public sources.

    Zillow last checked:

    Listing updated:

    Source: Zillow Rentals

    Facts & features

    Interior

    Bedrooms & bathrooms
    • Bedrooms: 3
    • Bathrooms: 3
    • Full bathrooms: 2
    • 1/2 bathrooms: 1
    Heating
    • Fireplace
    Cooling
    • Air Conditioner, Central Air, Ceiling Fan
    Appliances
    • Included: Dishwasher, Dryer, Garbage Disposal, Microwave, Range/Oven, Refrigerator, Washer
    • Laundry: In Unit
    Features
    • Ceiling Fan(s), Storage
    • Flooring: Hardwood
    • Windows: Skylight(s)
    • Has basement: Yes
    • Attic: Yes
    • Has fireplace: Yes
    Interior area
    • Total interior livable area: 1,462 sqft

    Property

    Parking
    • Parking features: Off Street
    • Details: Contact manager
    Features
    • Exterior features: Balcony, Granite countertop, Guest parking, Living room, Stainless steel appliances, Tennis Court(s)
    • Fencing: Fenced Yard
    Lot
    • Features: Near Public Transit
    Details
    • Parcel number: 0262182A0031

    Construction

    Type & style
    • Home type: Townhouse
    • Property subtype: Townhouse
    Condition
    • Year built: 1983

    Utilities & green energy

    • Utilities for property: Cable Available

    Community & neighborhood

    Community
    • Community features: Playground, Pool, Tennis Court(s)
    Location
    • Region: Reston

    HOA & financial

    Other fees
    • Deposit fee: $2,500

    Other

    Other facts
    • Available date: 01/01/2025

    Price history

    DateEventPrice
    11/15/2024Listing removed$2,500$2/sqft
    Source: Zillow Rentals Report a problem
    11/14/2024Listed for rent$2,500+5.3%$2/sqft
    Source: Zillow Rentals Report a problem
    6/26/2022Listing removed--
    Source: Zillow Rental Manager Report a problem
    6/17/2022Listed for rent$2,375+13.1%$2/sqft
    Source: Zillow Rental Manager Report a problem
    2/26/2021Listing removed--
    Source: Owner Report a problem
    7/9/2020Listing removed$2,100$1/sqft
    Source: Owner Report a problem
    7/3/2020Listed for rent$2,100$1/sqft
    Source: Owner Report a problem
    8/7/2019Listing removed$2,100$1/sqft
    Source: Owner Report a problem
    7/18/2019Listed for rent$2,100+7.7%$1/sqft
    Source: Owner Report a problem
    1/15/2015Sold$353,000-0.4%$241/sqft
    Source: Public Record Report a problem
    1/10/2015Listing removed$1,950$1/sqft
    Source: Owner Report a problem
    12/20/2014Listed for rent$1,950$1/sqft
    Source: Owner Report a problem
    11/11/2014Pending sale$354,500$242/sqft
    Source: Prudential PenFed Realty #FX8493900 Report a problem
    11/1/2014Listed for sale$354,500+39.1%$242/sqft
    Source: Prudential PenFed Realty 11864 Sunrise Valley Dr. #101 Reston, VA 20191 Report a problem
    10/5/2011Sold$254,900-15%$174/sqft
    Source: Public Record Report a problem
    9/15/2011Pending sale$299,900+13.2%$205/sqft
    Source: RE/MAX ALLEGIANCE #FX7653886 Report a problem
    7/25/2011Sold$264,908-11.7%$181/sqft
    Source: Public Record Report a problem
    12/17/2010Listed for sale$299,900-10.7%$205/sqft
    Source: Weichert, REALTORS #FX7497389 Report a problem
    12/7/2007Sold$336,000+76.9%$230/sqft
    Source: Public Record Report a problem
    10/29/2001Sold$189,900+48.9%$130/sqft
    Source: Public Record Report a problem
    3/22/1996Sold$127,500+1.6%$87/sqft
    Source: Public Record Report a problem
    12/13/1995Sold$125,500$86/sqft
    Source: Public Record Report a problem

    Public tax history

    YearProperty taxesTax assessment
    2025$6,412 +6.9%$533,000 +7.1%
    2024$5,999 +11.5%$497,670 +8.8%
    2023$5,379 +5%$457,570 +6.3%
    2022$5,123 $430,360 +5.8%
    2021-- $406,790 +5.3%
    2020$4,752 +4.1%$386,180 +4.1%
    2019$4,565 +6.8%$370,960 +6.8%
    2018$4,275 +3.4%$347,410 +1.5%
    2017$4,136 +0.2%$342,410
    2016$4,128 +8.3%$342,410 +4.5%
    2015$3,811 +3.1%$327,650 +2.9%
    2014$3,696 $318,490 +8.7%
    2013-- $293,010 +6.2%
    2012-- $275,870 -2.9%
    2011-- $284,030 -1.8%
    2010-- $289,270 -2.2%
    2009-- $295,660 -10.7%
    2008-- $330,920 -2.9%
    2007-- $340,730 +84%
    2003-- $185,155 +18.4%
    2002-- $156,315 +17.7%
    2001-- $132,800

    Find assessor info on the county website

    Neighborhood: South Lakes Dr - Soapstone Dr

    Nearby schools

    GreatSchools rating
    Get a cash offer in 3 minutes
    Find out how much your home could sell for in as little as 3 minutes with a no-obligation cash offer.
    Estimated market value
    $570,900
    Get a cash offer in 3 minutes
    Find out how much your home could sell for in as little as 3 minutes with a no-obligation cash offer.
    Estimated market value
    $570,900