Skip main navigation
Sold for $215,000
  • Listing Provided by: PRICE REAL ESTATE GROUP INC
    Bought with: OMEGA REAL ESTATE
    $215,000

    2139 E 4th St Space 116, Ontario, CA 91764

    3beds
    1,182sqft
    Manufactured Home
    Built in 2019
    900 Square Feet Lot
    $-- Zestimate®
    $182/sqft
    $2,985 Estimated rent

    Home value

    Not available

    Estimated sales range

    Not available

    $2,985/mo

    Zestimate® history
    Loading
    Loading...

    Owner options

    List your home for rent

    $2,985/mo

    Rent Zestimate®

    Find your next renter with Zillow Rental Manager. Plus, with online applications, you can quickly screen prospective tenants – for free.

    Learn more

    $2,985/mo

    Rent Zestimate®

    Refinance and save

    $1,400/mo

    Est. payment

    Refinancing to a lower rate could help reduce your monthly payments and save thousands over the life of the loan.

    See today's rates

    $1,400/mo

    Est. payment

    Explore your selling options

    Work with a Zillow partner agent

    Leverage their expertise and Zillow's premium Showcase listings to get your home seen by more buyers.

    Get started

    List with your own agent

    Get your home in front of millions of buyers by listing it on Zillow.

    Learn how to do it

    Sell it yourself

    Take full control of how buyers see your home on Zillow by listing For Sale by Owner (FSBO).

    List your home

    What's special

    Grassy play areaNewer cabinetsSpacious backyardPatio areaOpen floor plan
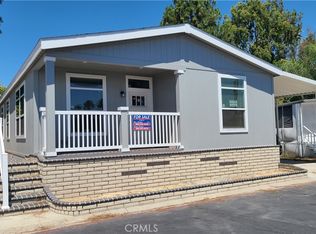
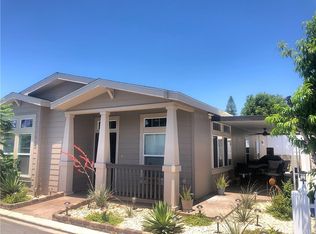
    Welcome to your dream home! This newer 2019 3-bedroom, 2-bathroom manufactured home is a hidden gem that you simply cannot miss which is located in a family friendly all ages park. This property offers an incredible value that is hard to find in this sought-after area. Step inside and prepare to be amazed. This property features drought friendly landscaping in front and backyard and easy to maintain. As you walk in you'll be greeted with an open floor plan with spacious living area and kitchen. The kitchen itself is a dream, newer cabinets and counters and a great deal of storage space and a beautiful kitchen island. Each bedroom is nicely sized and has a glorious amount of natural light peeking in. Each bathroom is updated and ready for those get ready moments.The possibilities are endless! Furry friends are more than welcome in this pet-friendly community. Children and pets will love exploring the spacious backyard, where you'll also find a patio area to entertain family or friends. The community itself offers fantastic amenities, including a refreshing pool for those hot summer days and a grassy play area for children to frolic and play. The warm and welcoming atmosphere of this home is unmatched, and you'll feel it as soon as you step through the door. Don't miss out on this incredible opportunity to own a special and unique property at an unbeatable price. Homes like this, with such a remarkable combination of features, are few and far between. Schedule a showing today and let this remarkable manufactured home become your own personal paradise.

    Zillow last checked:

    Listing updated:

    Listing Provided by:

    Leslie Castro Coria DRE #02164679 leslie@mainstreetgroup.com,

    PRICE REAL ESTATE GROUP INC,

    Co-Listing Agent: Arielle Cantrell DRE #02035109,

    MAINSTREET REALTORS

    Bought with:

    Alexa Ulloa Castaneda, DRE #02197047

    OMEGA REAL ESTATE

    Source: CRMLS,MLS#: CV23152452MLS LogoOriginating MLS: California Regional MLS

    Facts & features

    Interior

    Bedrooms & bathrooms
    • Bedrooms: 3
    • Bathrooms: 2
    • Full bathrooms: 2
    Primary bedroom
    • Features: Main Level Primary
    Bedroom
    • Features: Bedroom on Main Level
    Bedroom
    • Features: All Bedrooms Down
    Bathroom
    • Features: Bathtub, Granite Counters, Separate Shower, Tub Shower, Walk-In Shower
    Kitchen
    • Features: Granite Counters, Kitchen Island, Kitchen/Family Room Combo, Self-closing Drawers, Walk-In Pantry
    Pantry
    • Features: Walk-In Pantry
    Heating
    • Central, ENERGY STAR Qualified Equipment
    Cooling
    • Central Air, ENERGY STAR Qualified Equipment
    Appliances
    • Included: Dishwasher, Disposal, Gas Oven, Gas Range, Gas Water Heater
    • Laundry: Common Area, Washer Hookup, Gas Dryer Hookup, Laundry Room
    Features
    • Granite Counters, High Ceilings, Open Floorplan, Pantry, Recessed Lighting, Unfurnished, Wired for Data, All Bedrooms Down, Bedroom on Main Level, Main Level Primary, Walk-In Pantry
    • Flooring: Carpet, Laminate
    Interior area
    • Total interior livable area: 1,182 sqft

    Property

    Parking
    • Total spaces: 3
    • Parking features: Carport
    • Garage spaces: 1
    • Carport spaces: 2
    • Covered spaces: 3
    Accessibility
    • Accessibility features: Safe Emergency Egress from Home, No Stairs, Parking
    Features
    • Levels: One
    • Stories: 1
    • Entry location: both sides of mobile
    • Pool features: Association, Community
    • Fencing: Vinyl
    • Has view: Yes
    • View description: None
    Lot
    • Size: 900 sqft
    • Features: 0-1 Unit/Acre
    Details
    • Parcel number: 0210092016116
    • On leased land: Yes
    • Lease amount: $1,350
    • Special conditions: Standard

    Construction

    Type & style
    • Home type: MobileManufactured
    • Property subtype: Manufactured Home
    Condition
    • Year built: 2019

    Utilities & green energy

    • Electric: Electricity - On Property
    • Sewer: Public Sewer
    • Water: Public
    • Utilities for property: Cable Connected, Electricity Connected, Natural Gas Available, Sewer Connected, See Remarks, Water Connected

    Community & neighborhood

    Community
    • Community features: Park, Pool
    Location
    • Region: Ontario

    Other

    Other facts
    • Body type: Double Wide
    • Listing terms: Cash,Cash to Existing Loan,Cash to New Loan,Private Financing Available

    Price history

    DateEventPrice
    12/13/2023Sold$215,000-6.5%$182/sqft
    Source: CRMLS #CV23152452 Report a problem
    11/18/2023Pending sale$230,000$195/sqft
    Source: CRMLS #CV23152452 Report a problem
    11/2/2023Price change$230,000-4.2%$195/sqft
    Source: CRMLS #CV23152452 Report a problem
    9/19/2023Listed for sale$240,000$203/sqft
    Source: CRMLS #CV23152452 Report a problem
    9/7/2023Pending sale$240,000$203/sqft
    Source: CRMLS #CV23152452 Report a problem
    8/29/2023Price change$240,000-4%$203/sqft
    Source: CRMLS #CV23152452 Report a problem
    8/16/2023Listed for sale$250,000+224.7%$212/sqft
    Source: CRMLS #CV23152452 Report a problem
    1/31/2007Sold$77,000$65/sqft
    Source: Agent Provided Report a problem

    Public tax history

    YearProperty taxesTax assessment
    2016-- $39,062
    2015$408 -0.8%$39,062
    2014$411 $39,062
    2013-- $39,062

    Find assessor info on the county website

    Neighborhood: 91764

    Nearby schools

    GreatSchools rating