Looking for a home that feels comfortable the second you walk in? This beautifully cared-for 3-bedroom, 2-bath home offers 1,291 sq ft of inviting living space with a functional open layout perfect for everyday living. The kitchen features a spacious island ideal for cooking, gathering, and entertaining, while the primary suite offers a relaxing escape with its own jacuzzi tub. Clean, move in ready, and clearly well maintained, this home is the perfect mix of comfort, style, and convenience. Reach out today to schedule your private showing
For sale
Listed by: Excellence Premier Real Estate • Josue Ramon • Contact: 562-544-2748
$254,900
2139 E 4th St Space 242, Ontario, CA 91764
3beds
1,291sqft
Manufactured Home
Built in 2017
-- sqft lot
$215,300 Zestimate®
$197/sqft
$-- HOA
What's special
- 132 days
- 137
- 24
Zillow last checked:
Listing updated:
Listed by:
Josue Ramon DRE #01768120 562-544-2748,
Excellence Premier Real Estate
Source: CRMLS,MLS#: DW26108410 Originating MLS: California Regional MLS
Originating MLS: California Regional MLSFacts & features
Interior
Bedrooms & bathrooms
- Bedrooms: 3
- Bathrooms: 2
- Full bathrooms: 2
Rooms
- Room types: Bedroom, Laundry, Living Room
Bedroom
- Features: All Bedrooms Down
Bathroom
- Features: Granite Counters, Tub Shower
Kitchen
- Features: Quartz Counters
Heating
- Central
Cooling
- Central Air
Appliances
- Included: 6 Burner Stove
- Laundry: Laundry Room
Features
- Quartz Counters, All Bedrooms Down
- Flooring: Laminate
- Windows: Shutters
Interior area
- Total interior livable area: 1,291 sqft
Property
Parking
- Parking features: Attached Carport
- Has carport: Yes
Features
- Levels: One
- Stories: 1
- Entry location: front door
- Patio & porch: Open, Patio
- Pool features: Community
- Has spa: Yes
- Spa features: Private
- Fencing: Vinyl
- Has view: Yes
- View description: Neighborhood
- Park: Lamplighter Ontario Mobile Home Park
Lot
- Features: Corner Lot
Details
- Parcel number: 0210092016242
- On leased land: Yes
- Lease amount: $1,575
- Special conditions: Standard
Construction
Type & style
- Home type: MobileManufactured
- Property subtype: Manufactured Home
Materials
- Roof: Shingle
Condition
- Turnkey
- Year built: 2017
Utilities & green energy
- Electric: Standard
- Sewer: Public Sewer
- Water: Public
Community & HOA
Community
- Features: Sidewalks, Pool
Location
- Region: Ontario
Financial & listing details
- Price per square foot: $197/sqft
- Tax assessed value: $89,500
- Date on market: 5/26/2026
- Cumulative days on market: 133 days
- Listing terms: Cash,Cash to Existing Loan,Cash to New Loan,Conventional,Fannie Mae
- Road surface type: Paved
- Body type: Double Wide
Estimated market value
$215,300
$183,000 - $254,000
Not available
Price history
| Date | Event | Price |
|---|---|---|
| 6/13/2026 | Price change | $254,900-1.6%$197/sqft |
Source:  CRMLS #DW26108410 Report a problem CRMLS #DW26108410 Report a problem | ||
| 5/27/2026 | Price change | $259,000+7.9%$201/sqft |
Source: CRMLS #DW26108410 Report a problem | ||
| 2/27/2025 | Listed for sale | $240,000$186/sqft |
Source: CRMLS #DW24187178 Report a problem | ||
| 1/27/2025 | Listing removed | $240,000$186/sqft |
Source: CRMLS #DW24187178 Report a problem | ||
| 12/6/2024 | Price change | $240,000-4%$186/sqft |
Source: CRMLS #DW24187178 Report a problem | ||
| 11/21/2024 | Price change | $250,000-2%$194/sqft |
Source: CRMLS #DW24187178 Report a problem | ||
| 9/9/2024 | Listed for sale | $255,000+10.9%$198/sqft |
Source: CRMLS #DW24187178 Report a problem | ||
| 4/11/2024 | Sold | $230,000-2.1%$178/sqft |
Source: CRMLS #IV23222657 Report a problem | ||
| 2/25/2024 | Pending sale | $235,000$182/sqft |
Source: CRMLS #IV23222657 Report a problem | ||
| 2/5/2024 | Contingent | $235,000$182/sqft |
Source: CRMLS #IV23222657 Report a problem | ||
| 1/9/2024 | Listed for sale | $235,000$182/sqft |
Source: CRMLS #IV23222657 Report a problem | ||
Public tax history
| Year | Property taxes | Tax assessment |
|---|---|---|
| 2026 | -- | $89,500 |
| 2025 | $939 | $89,500 +10.5% |
| 2024 | -- | $81,000 |
| 2023 | -- | $81,000 |
| 2022 | -- | $81,000 |
| 2021 | -- | $81,000 |
| 2020 | -- | $81,000 |
| 2019 | $786 -45.9% | $81,000 |
| 2018 | $1,453 +1430.7% | $81,000 +401.3% |
| 2017 | $95 | $16,159 |
Find assessor info on the county website
Monthly payment
Climate risks
Neighborhood: 91764
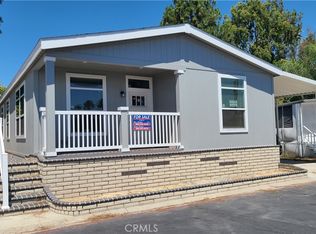
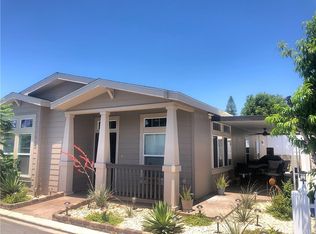
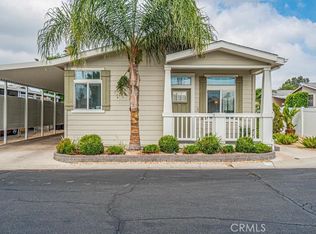
Similar homes
- $224,9903 bd2 ba1.3k sqft2139 E 4th St Spc 84, Ontario, CA 91764For Sale
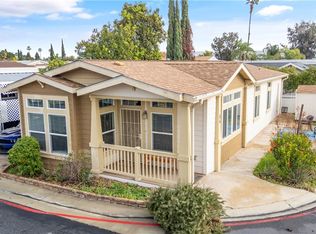 MLS ID #CV26002318, Robert Huyck, SO CAL REALTY & LOANS. CRMLS
 - $189,0003 bd2 ba1k sqft1512 E 5th St Space 49, Ontario, CA 91764For Sale
 MLS ID #DW26160477, Micaela Solis, Coldwell Banker Envision. CRMLS
 - $157,5003 bd2 ba1.1k sqft2139 E 4th St, Ontario, CA 91764New Construction
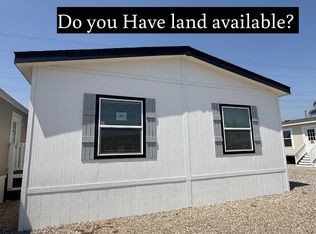 MLS ID #11845894, Kapil Chhabra, Pacific Manufactured Homes. My State MLS
 - $239,0004 bd2 ba1.2k sqft5800 Hamner Ave Space 576, Mira Loma, CA 91752For Sale
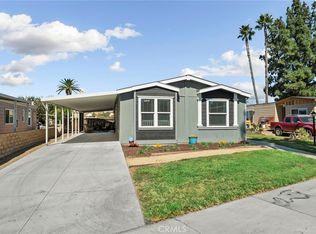 MLS ID #IG26215614, Heather Mattarocci, Fiv Realty Co.. CRMLS
Local buyer's agents are ready to help
