Skip main navigation
Sold for $37,000
  • Listing Provided by: CENTURY 21 EXPERIENCE
    Bought with: CENTURY 21 EXPERIENCE
    $37,000

    2139 E 4th St Space 201, Ontario, CA 91764

    3beds
    720sqft
    Manufactured Home
    Built in 1971
    -- sqft lot
    $67,200 Zestimate®
    $51/sqft
    $2,160 Estimated rent

    Home value

    $67,200

    $54,000 - $85,000

    $2,160/mo

    Zestimate® history
    Loading
    Loading...

    Owner options

    List your home for rent

    $2,160/mo

    Rent Zestimate®

    Find your next renter with Zillow Rental Manager. Plus, with online applications, you can quickly screen prospective tenants – for free.

    Learn more

    $2,160/mo

    Rent Zestimate®

    Refinance and save

    $191/mo

    Est. payment

    Refinancing to a lower rate could help reduce your monthly payments and save thousands over the life of the loan.

    See today's rates

    $191/mo

    Est. payment

    Explore your selling options

    Work with a Zillow partner agent

    Leverage their expertise and Zillow's premium Showcase listings to get your home seen by more buyers.

    Get started

    List with your own agent

    Get your home in front of millions of buyers by listing it on Zillow.

    Learn how to do it

    Sell it yourself

    Take full control of how buyers see your home on Zillow by listing For Sale by Owner (FSBO).

    List your home

    What's special

    Ontario mills mallTop golf
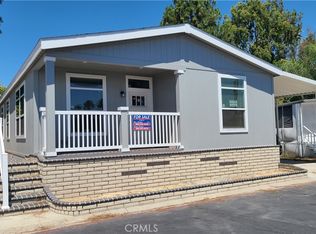
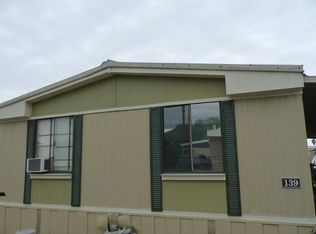
    OPPORTUNITY AWAITS WITH THIS FIXER UPPER MANUFACTURE HOME IN A FAMILY PARK. OFFER 3 BEDROOMS, 2 BATHS, 2 CARS CARPORT, AND A SHED. CLOSE PROXIMITY TO 10 FREEWAY, ONTARIO MILLS MALL, TOP GOLF AND OTHER SHOPPING AREA. AFFORDABLE STARTER HOME. NEED SOME TLC.

    Zillow last checked:

    Listing updated:

    Listing Provided by:

    Troy Poluan DRE #01764809 909-373-4400,

    CENTURY 21 EXPERIENCE

    Bought with:

    Troy Poluan, DRE #01764809

    CENTURY 21 EXPERIENCE

    Source: CRMLS,MLS#: CV23162759MLS LogoOriginating MLS: California Regional MLS

    Facts & features

    Interior

    Bedrooms & bathrooms
    • Bedrooms: 3
    • Bathrooms: 2
    • Full bathrooms: 2
    Appliances
    • Laundry: Common Area, Electric Dryer Hookup, Gas Dryer Hookup
    Interior area
    • Total interior livable area: 720 sqft

    Property

    Features
    • Levels: One
    • Stories: 1
    • Entry location: FRON AND BACK DOOR
    • Pool features: Community
    Lot
    • Features: Corner Lot, Level, Paved
    Details
    • Parcel number: 0210092016201
    • On leased land: Yes
    • Lease amount: $1,001
    • Special conditions: Standard

    Construction

    Type & style
    • Home type: MobileManufactured
    • Property subtype: Manufactured Home
    Condition
    • Year built: 1971

    Utilities & green energy

    • Sewer: Unknown
    • Water: Public

    Community & neighborhood

    Community
    • Community features: Park, Pool
    Location
    • Region: Ontario

    Other

    Other facts
    • Listing terms: Cash,Cash to Existing Loan,Cash to New Loan,Contract

    Price history

    DateEventPrice
    10/5/2023Sold$37,000-26%$51/sqft
    Source: CRMLS #CV23162759 Report a problem
    9/5/2023Pending sale$50,000$69/sqft
    Source: CRMLS #CV23162759 Report a problem
    9/3/2023Listed for sale$50,000$69/sqft
    Source: CRMLS #CV23162759 Report a problem

    Public tax history

    YearProperty taxesTax assessment
    2025-- --
    2024-- --
    2023-- --
    2022-- --
    2021-- --
    2020-- --

    Find assessor info on the county website

    Neighborhood: 91764

    Nearby schools

    GreatSchools rating
    Get a cash offer in 3 minutes
    Find out how much your home could sell for in as little as 3 minutes with a no-obligation cash offer.
    Estimated market value
    $67,200
    Get a cash offer in 3 minutes
    Find out how much your home could sell for in as little as 3 minutes with a no-obligation cash offer.
    Estimated market value
    $67,200