Skip main navigation
Off market
  • $805,800

    2139 N Farm Road 231, Strafford, MO 65757

    4beds
    4,602sqft
    SingleFamily
    Built in 1990
    21.93 Acres Lot
    $805,800 Zestimate®
    $175/sqft
    $3,244 Estimated rent

    Home value

    $805,800

    $741,000 - $886,000

    $3,244/mo

    Zestimate® history
    Loading
    Loading...

    Owner options

    List your home for rent

    $3,244/mo

    Rent Zestimate®

    Find your next renter with Zillow Rental Manager. Plus, with online applications, you can quickly screen prospective tenants – for free.

    Learn more

    $3,244/mo

    Rent Zestimate®

    Refinance and save

    $4,820/mo

    Est. payment

    Refinancing to a lower rate could help reduce your monthly payments and save thousands over the life of the loan.

    See today's rates

    $4,820/mo

    Est. payment

    Explore your selling options

    Work with a Zillow partner agent

    Leverage their expertise and Zillow's premium Showcase listings to get your home seen by more buyers.

    Get started

    List with your own agent

    Get your home in front of millions of buyers by listing it on Zillow.

    Learn how to do it

    Sell it yourself

    Take full control of how buyers see your home on Zillow by listing For Sale by Owner (FSBO).

    List your home

    What's special

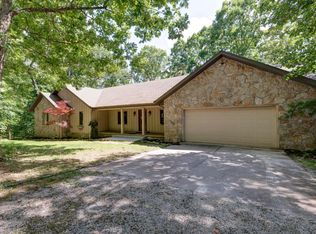
    SURROUNDED BY NATURE! Nestled in the woods on 21+ acres up a gated winding drive is this gorgeous, walkout basement home featuring 4 bedrooms with 2 master suites on main level, 3 full baths, beautiful entry with barrel ceiling, spectacular living/dining room with cathedral ceiling, beams, stacked stone wood burning fireplace with insert, hardwood floors and a wall of windows with lovely view of the trees! The freshly updated kitchen offers custom cabinets (some with glass), stainless steel appliances including built-in refrigerator, double convection oven, warming drawer, ice maker, granite counter tops and casual dining area. Wonderful laundry room with pantry space! You'll love the wet bar area just off the living room with wine cooler, granite counter top & copper sink!

    This property is off market, which means it's not currently listed for sale or rent on Zillow. This may be different from what's available on other websites or public sources.

    Facts & features

    Interior

    Bedrooms & bathrooms
    • Bedrooms: 4
    • Bathrooms: 3
    • Full bathrooms: 3
    Heating
    • Forced air, Electric, Propane / Butane
    Cooling
    • Central
    Appliances
    • Included: Dishwasher, Garbage disposal, Microwave, Refrigerator
    • Laundry: W/D Hookup
    Features
    • Wet Bar, Security System, Walk-In Closet(s), Skylight, Granite Counters, Cathedral Ceiling(s), Kitchen/Dining Combo, Tray Ceiling(s), Shade/Blinds/Shutters, Walk-In Shower, Formal Dining, Counters - Marble, Garden Bathtub, Bedroom-Master (Main Floor), Living Areas (2), Formal Living Room, Bedroom (Basement), Family Room (Basement)
    • Flooring: Tile, Carpet, Hardwood
    • Windows: Double Pane Windows
    • Basement: Finished
    • Attic: Pull Down Stairs, Partially Floored
    • Has fireplace: Yes
    • Fireplace features: wood stove
    Interior area
    • Structure area source: Assessor
    • Total interior livable area: 4,602 sqft
    • Finished area below ground: 1382.00

    Property

    Parking
    • Parking features: Garage - Attached
    Features
    • Patio & porch: Deck, Patio
    • Exterior features: Stone
    Lot
    • Size: 21.93 Acres
    • Features: Rolling, Wooded, Trees, acreage, Mature Timber
    Details
    • Parcel number: 1109100025
    • Other equipment: Humidifier, Antenna, Propane Tank-Owned, Sound System W/O Cmp

    Construction

    Type & style
    • Home type: SingleFamily
    • Architectural style: Ranch, Traditional, 1 STORY
    Materials
    • masonry
    • Roof: Composition
    Condition
    • Year built: 1990

    Utilities & green energy

    • Gas: Propane/Owned
    • Sewer: Septic Tank
    • Water: Well - Private
    Green energy
    • Green verification: 90+ Furnace Rating, High Efficiency HVAC
    • Energy efficient items: HVAC, Appliances, 90+ Furnace Rating

    Community & neighborhood

    Security
    • Security features: Security System
    Location
    • Region: Strafford

    Other

    Other facts
    • Flooring: Carpet, Tile, Hardwood
    • Sewer: Septic Tank
    • Heating: Forced Air, Propane
    • Appliances: Dishwasher, Refrigerator, Disposal, Microwave, Icemaker, Cooktop-Electric, Other - See Remarks, Wall Oven-Convection
    • FireplaceYN: true
    • ArchitecturalStyle: Ranch, Traditional, 1 STORY
    • GarageYN: true
    • InteriorFeatures: Wet Bar, Security System, Walk-In Closet(s), Skylight, Granite Counters, Cathedral Ceiling(s), Kitchen/Dining Combo, Tray Ceiling(s), Shade/Blinds/Shutters, Walk-In Shower, Formal Dining, Counters - Marble, Garden Bathtub, Bedroom-Master (Main Floor), Living Areas (2), Formal Living Room, Bedroom (Basement), Family Room (Basement)
    • AttachedGarageYN: true
    • Basement: Partially Finished, Full, Walkout, Poured Concrete
    • ExteriorFeatures: Deck, Patio, Sprinkler/In-Ground, Gutters & Downspouts, Circular Drive, Porch/Covered
    • HeatingYN: true
    • PatioAndPorchFeatures: Deck, Patio
    • CoolingYN: true
    • FireplaceFeatures: Wood Burning, Insert, Stone
    • ConstructionMaterials: Stone, Cedar
    • CurrentFinancing: Conventional, VA, Cash
    • Roof: Composition, Dimensional Shingles
    • WindowFeatures: Double Pane Windows
    • LotFeatures: Rolling, Wooded, Trees, acreage, Mature Timber
    • GreenEnergyEfficient: HVAC, Appliances, 90+ Furnace Rating
    • Cooling: Central Air Conditioning, Ceiling Fan(s), Electric
    • HomeWarrantyYN: True
    • CoveredSpaces: 2
    • LivingAreaSource: Assessor
    • BelowGradeFinishedAreaSource: Assessor
    • BuildingAreaSource: Assessor
    • LotSizeSource: Assessor
    • SecurityFeatures: Security System
    • CurrentUse: Single Family
    • Attic: Pull Down Stairs, Partially Floored
    • OtherEquipment: Humidifier, Antenna, Propane Tank-Owned, Sound System W/O Cmp
    • RoomMasterBedroomLevel: First
    • RoadFrontageType: County Road
    • FoundationDetails: Poured Concrete
    • RoomFamilyRoomLevel: B
    • RoomLivingRoomLevel: 1
    • BelowGradeFinishedArea: 1382.00
    • RoomBasementFeatures: Poured Concrete, Full, Partially Finished, Walkout
    • RoomKitchenLevel: 1
    • RoomBedroom4Level: B
    • RoomBedroom2Level: 1
    • RoomBedroom3Level: B
    • LaundryFeatures: W/D Hookup
    • ParkingFeatures: 2 Car Attached Garage
    • RoadSurfaceType: Street - Asphalt, Drive - Gravel/Stone
    • AboveGradeFinishedAreaSource: Assessor
    • LotDimensionsSource: Assessor
    • WaterSource: Well - Private
    • Gas: Propane/Owned
    • GreenBuildingVerificationType: 90+ Furnace Rating, High Efficiency HVAC
    • CoListAgentEmail: jbrinkman@murney.com
    • CoListAgentFullName: Jo An Brinkman
    • MlsStatus: Active
    • Road surface type: Street - Asphalt, Drive - Gravel/Stone

    Price history

    DateEventPrice
    12/15/2019Listing removed$549,900$119/sqft
    Source: Murney Associates - Primrose #60147029 Report a problem
    9/14/2019Listed for sale$549,900+3.8%$119/sqft
    Source: Murney Associates - Primrose #60147029 Report a problem
    3/1/2011Listing removed$529,900$115/sqft
    Source: Coldwell Banker Vanguard #1016084 Report a problem
    1/9/2011Price change$529,900-3.5%$115/sqft
    Source: Coldwell Banker Vanguard #1016084 Report a problem
    12/30/2010Price change$549,000-8.3%$119/sqft
    Source: Coldwell Banker Vanguard #1016084 Report a problem
    12/15/2010Listed for sale$599,000$130/sqft
    Source: Coldwell Banker Vanguard #1016084 Report a problem
    11/6/2010Listing removed$599,000$130/sqft
    Source: Coldwell Banker Vanguard #1016084 Report a problem
    9/30/2010Listed for sale$599,000$130/sqft
    Source: Coldwell Banker Vanguard #1016084 Report a problem

    Public tax history

    YearProperty taxesTax assessment
    2025$5,501 +23.4%$104,380 +27.8%
    2024$4,459 -0.7%$81,680
    2023$4,489 +15.8%$81,680 +9.8%
    2022$3,876 +6.3%$74,420
    2021$3,648 +93.1%$74,420 +96.3%
    2020$1,889 +10.8%$37,920 +11.2%
    2018$1,706 +1.2%$34,110
    2017$1,685 $34,110
    2016$1,685 $34,110
    2015$1,685 +0.1%$34,110 +1.3%
    2014$1,683 $33,660 -3.1%
    2012-- $34,720
    2011-- $34,720 -2.5%
    2010-- $35,600 +9.5%
    2006$1,343 $32,520
    2005$1,343 -0.2%$32,520 +6.4%
    2004$1,346 +0.3%$30,560
    2003$1,341 +1.8%$30,560
    2002$1,318 $30,560
    2001-- $30,560

    Find assessor info on the county website

    Neighborhood: 65757

    Nearby schools

    GreatSchools rating
    Schools provided by the listing agent
    • Elementary: Strafford
    • Middle: Strafford
    • High: Strafford

    Source: The MLS. This data may not be complete. We recommend contacting the local school district to confirm school assignments for this home.

    Get pre-qualified for a loan
    At Zillow Home Loans, we can pre-qualify you in as little as 5 minutes with no impact to your credit score.

    An equal housing lender. NMLS #10287.

    Sell for more on Zillow
    Get a Zillow Showcase℠ listing at no additional cost and you could sell for .
    $805,800
    2% more
    +$16,116
    With Zillow Showcase(estimated)
    $821,916