Set on an expansive 30 acres of rolling, private land, this stunning 8,000 sq ft estate is the definition of luxury living in the Ozarks. A long, winding drive leads you to a timeless brick and stone facade, where warm architectural details and a welcoming front entry immediately set the tone for what's inside.Designed for both everyday comfort and elevated entertaining, the home offers generous living spaces, soaring ceilings, and thoughtfully placed windows that fill the home with natural light. Every inch feels intentional--blending elegance with livability.At the heart of the home is a true dream chef's kitchen. Outfitted with high-end appliances, double ovens, expansive granite countertops, custom cabinetry, and multiple prep areas, this space is built for both serious cooking and gathering. Whether hosting large-scale events or intimate family dinners, the kitchen flows seamlessly into open living and dining spaces, creating a natural hub for connection.Step into the massive screened-in porch just off the kitchen, and right outside you'll find a built-in pizza oven--perfect for effortless entertaining and unforgettable gatherings. Whether it's casual nights with family or hosting a crowd, this outdoor space extends the home's living area in the best way.The acreage offers endless possibilities--privacy, recreation, or simply enjoying wide-open space--while still delivering the sophistication of a luxury estate. This is more than a home; it's a retreat designed for those who want space, beauty, and functionality all in one.
Closed
Price Unknown
2332 N Farm Road 231, Strafford, MO 65757
5beds
6,935sqft
Single Family Residence
Built in 2010
30 Acres Lot
$2,557,500 Zestimate®
$--/sqft
$4,934 Estimated rent
Home value
$2,557,500
$2.43M - $2.69M
$4,934/mo
Zestimate® history
Owner options
List your home for rent
$4,934/mo
Rent Zestimate®
Find your next renter with Zillow Rental Manager. Plus, with online applications, you can quickly screen prospective tenants – for free.
$4,934/mo
Rent Zestimate®
Refinance and save
Refinancing to a lower rate could help reduce your monthly payments and save thousands over the life of the loan.
Explore your selling options
Work with a Zillow partner agent
Leverage their expertise and Zillow's premium Showcase listings to get your home seen by more buyers.
Get startedList with your own agent
Get your home in front of millions of buyers by listing it on Zillow.
Learn how to do itSell it yourself
Take full control of how buyers see your home on Zillow by listing For Sale by Owner (FSBO).
List your homeWhat's special
Zillow last checked:
Listing updated:
Listed by:
Hilary Pennarts 417-379-6544,
ReeceNichols - Springfield,
Robert L. Ellerman 417-231-9341,
ReeceNichols - Springfield
Bought with:
Patriot Real Estate Team, 2020010936
Sturdy Real Estate
Source: SOMOMLS as distributed by MLS GRID,MLS#: 60318802
Facts & features
Interior
Bedrooms & bathrooms
- Bedrooms: 5
- Bathrooms: 6
- Full bathrooms: 5
- 1/2 bathrooms: 1
Rooms
- Room types: Master Bedroom, Wine Cellar, Pantry, Hobby Room, Foyer, Exercise Room, Office, Living Areas (3+), Mud Room, Hearth Room, Living Room, Family Room
Heating
- Forced Air, Central, Fireplace(s), Zoned, Propane, Wood
Cooling
- Central Air, Ceiling Fan(s)
Appliances
- Included: Dishwasher, Propane Cooktop, Instant Hot Water, Convection Oven, Built-In Electric Oven, Additional Water Heater(s), Ice Maker, Commercial Grade, Microwave, Water Softener Owned, Refrigerator, Electric Water Heater, Disposal, Water Filtration
- Laundry: 2nd Floor, In Basement, W/D Hookup
Features
- Internet - Fiber Optic, High Ceilings, Soaking Tub, Granite Counters, Cathedral Ceiling(s), Walk-In Closet(s), Walk-in Shower, Wired for Sound, Sound System, Central Vacuum, Wet Bar, High Speed Internet
- Flooring: Carpet, Engineered Hardwood, Stone, Tile, Hardwood
- Windows: Shutters, Double Pane Windows, Blinds
- Basement: Walk-Out Access,Utility,Storage Space,Finished,Full
- Attic: Access Only:No Stairs
- Has fireplace: Yes
- Fireplace features: Bedroom, Basement, Propane, Two or More, Wood Burning, Stone, Outside, Kitchen
Interior area
- Total structure area: 8,198
- Total interior livable area: 6,935 sqft
- Finished area above ground: 4,809
- Finished area below ground: 2,126
Property
Parking
- Total spaces: 5
- Parking features: Circular Driveway, Private, Paved, Garage Faces Rear, Garage Door Opener, Electric Gate, Driveway
- Attached garage spaces: 5
- Carport spaces: 1
- Has uncovered spaces: Yes
Accessibility
- Accessibility features: Standby Generator
Features
- Levels: Two
- Stories: 2
- Patio & porch: Enclosed, Deck, Wrap Around, Side Porch, Covered, Screened, Patio
- Exterior features: Rain Gutters, Gas Grill, Water Access, Other
- Has private pool: Yes
- Pool features: In Ground, Private
- Has spa: Yes
- Spa features: Hot Tub, Bath
- Fencing: Invisible,Barbed Wire
- Has view: Yes
- View description: Panoramic, Creek/Stream
- Has water view: Yes
- Water view: Creek/Stream
Lot
- Size: 30 Acres
- Features: Sprinklers In Front, Secluded, Sprinklers In Rear, Rolling Slope, Mature Trees, Acreage, Wooded
Details
- Additional structures: Outbuilding
- Additional parcels included: 1110200013, 1110200016
- Parcel number: 1110200015
- Other equipment: Air Purifier, Generator, Media Projector System, Intercom
Construction
Type & style
- Home type: SingleFamily
- Architectural style: Traditional
- Property subtype: Single Family Residence
Materials
- Wood Siding, Cultured Stone
- Foundation: Permanent, Poured Concrete
- Roof: Shingle
Condition
- Year built: 2010
Utilities & green energy
- Sewer: Septic Tank
- Water: Private
Green energy
- Energy efficient items: Insulated Concrete Form (ICF)
Community & HOA
Community
- Security: Security System, Smoke Detector(s), Carbon Monoxide Detector(s)
- Subdivision: Greene-Not in List
Location
- Region: Strafford
Financial & listing details
- Tax assessed value: $1,568,600
- Annual tax amount: $15,702
- Date on market: 3/25/2026
- Listing terms: Cash,Conventional
- Road surface type: Asphalt, Concrete
Price history
| Date | Event | Price |
|---|---|---|
| 8/3/2026 | Sold | -- |
Source:  SOMOMLS as distributed by MLS GRID #60318802 Report a problem SOMOMLS as distributed by MLS GRID #60318802 Report a problem | ||
| 4/25/2026 | Pending sale | $2,746,250$396/sqft |
Source: SOMOMLS as distributed by MLS GRID #60318802 Report a problem | ||
| 3/31/2026 | Listed for sale | $2,746,250$396/sqft |
Source: SOMOMLS as distributed by MLS GRID #60318802 Report a problem | ||
Public tax history
| Year | Property taxes | Tax assessment |
|---|---|---|
| 2025 | $15,703 +5.7% | $297,980 +9.5% |
| 2024 | $14,854 -0.7% | $272,100 |
| 2023 | $14,955 +25.5% | $272,100 +18.9% |
| 2022 | $11,917 +6.3% | $228,780 |
| 2021 | $11,214 +5.4% | $228,780 +7.2% |
| 2020 | $10,635 +6.2% | $213,450 +6.6% |
| 2018 | $10,015 +5% | $200,270 +3.7% |
| 2017 | $9,537 | $193,100 |
| 2016 | $9,537 | $193,100 |
| 2015 | $9,537 +0.1% | $193,100 +107177.8% |
| 2014 | $9,528 | $180 |
Find assessor info on the county website
Neighborhood: 65757
Nearby homes
- $235,3004 bd2 ba2k sqft2266 N Avery Quick Ln, Strafford, MO 65757Off Market
- $227,000-- bd-- ba-- sqft2218 N Avery Quick Ln, Strafford, MO 65757Off Market
- $373,5004 bd3 ba1.9k sqft2147 N Farm Road 231, Strafford, MO 65757Off Market
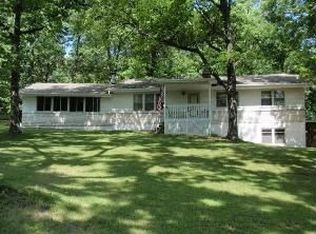
- $489,8004 bd4 ba2.3k sqft2147 N Farm Rd 231, Strafford, MO 65757Off Market
- $760,6003 bd3 ba3.1k sqft2396 N Farm Road 231, Strafford, MO 65757Off Market
- $748,3004 bd3 ba2.8k sqft2449 N Farm Road 231, Strafford, MO 65757Off Market
- $---- bd-- ba-- sqft2190 N Farm Road 231, Strafford, MO 65757Off Market
- $807,0004 bd3 ba4.6k sqft2139 N Farm Road 231, Strafford, MO 65757Off Market
Nearby schools
GreatSchools rating
- NACogdill Early Childhood CenterGrades: PK-KDistance: 2.5 mi
- 7/10Strafford Middle SchoolGrades: 5-8Distance: 2.6 mi
- 10/10Strafford High SchoolGrades: 9-12Distance: 2.5 mi
Schools provided by the listing agent
- Elementary: Strafford
- Middle: Strafford
- High: Strafford
Source: SOMOMLS as distributed by MLS GRID. This data may not be complete. We recommend contacting the local school district to confirm school assignments for this home.
Sell for more on Zillow
Get a Zillow Showcase℠ listing at no additional cost and you could sell for .
$2,557,500
2% more
+$51,150
With Zillow Showcase(estimated)
$2,608,650
- Missouri
- Greene County
- Strafford
- 65757
- 2332 N Farm Road 231
Nearby cities
Nearby zip codes
Other Strafford Topics
