This Cape Cod style home features three bedrooms and two and a half bathrooms situated on an expansive lot with a generous rear yard. The interior layout includes a kitchen, a kitchenette, and a sunporch. The residence also provides a full basement and a two-car integral garage. This property offers classic architectural elements and a practical floor plan within an established residential setting. Schedule a showing today to view the layout and explore the features of this Cape Cod home
Under contract
Est. $126,000
2139 Northwest Dr, North Huntingdon, PA 15642
3beds
2,000sqft
Single Family Residence
Built in 1954
0.68 Acres Lot
$-- Zestimate®
$63/sqft
$-- HOA
What's special
Generous rear yardFull basementTwo-car integral garagePractical floor planExpansive lotThree bedrooms
- 217 days
- 81
- 0
Likely to sell faster than
Zillow last checked:
Listing updated:
Listed by:
Thomas Conn 724-437-2888,
CONN REALTY, INC. 724-437-2888
Source: WPMLS,MLS#: 1743405 Originating MLS: West Penn Multi-List
Originating MLS: West Penn Multi-ListFacts & features
Interior
Bedrooms & bathrooms
- Bedrooms: 3
- Bathrooms: 3
- Full bathrooms: 2
- 1/2 bathrooms: 1
Primary bedroom
- Level: Upper
Bedroom 2
- Level: Upper
Bedroom 3
- Level: Main
Den
- Level: Main
Dining room
- Level: Main
Family room
- Level: Main
Kitchen
- Level: Main
Kitchen
- Level: Main
Living room
- Level: Main
Heating
- Forced Air
Features
- Basement: Unfinished,Walk-Out Access
Interior area
- Total structure area: 2,000
- Total interior livable area: 2,000 sqft
Video & virtual tour
Property
Parking
- Total spaces: 2
- Parking features: Built In
- Has attached garage: Yes
Features
- Levels: One and One Half
- Stories: 1.5
Lot
- Size: 0.68 Acres
- Dimensions: 95 x 290
Details
- Parcel number: 5410070047
- Special conditions: In Foreclosure
Construction
Type & style
- Home type: SingleFamily
- Property subtype: Single Family Residence
Condition
- Resale
- Year built: 1954
Utilities & green energy
- Sewer: Public Sewer
- Water: Public
Community & HOA
Location
- Region: North Huntingdon
Financial & listing details
- Price per square foot: $63/sqft
- Tax assessed value: $28,560
- Annual tax amount: $3,994
- Date on market: 3/12/2026
Foreclosure details
Estimated market value
Not available
Estimated sales range
Not available
$2,586/mo
Price history
| Date | Event | Price |
|---|---|---|
| 3/11/2026 | Sold | $7,577$4/sqft |
Source: Public Record Report a problem | ||
Public tax history
| Year | Property taxes | Tax assessment |
|---|---|---|
| 2025 | $3,894 +3.5% | $28,560 |
| 2024 | $3,760 +10.8% | $28,560 |
| 2023 | $3,394 | $28,560 |
| 2022 | $3,394 +0.8% | $28,560 |
| 2021 | $3,366 +2.5% | $28,560 |
| 2020 | $3,283 | $28,560 |
| 2019 | $3,283 +4.4% | $28,560 |
| 2018 | $3,146 +2.2% | $28,560 |
| 2017 | $3,077 +4.1% | $28,560 |
| 2016 | $2,956 | $28,560 |
| 2015 | $2,956 +1.8% | $28,560 |
| 2014 | $2,903 +0.6% | $28,560 |
| 2013 | $2,884 +0.4% | $28,560 |
| 2012 | $2,871 | $28,560 |
| 2011 | $2,871 | $28,560 |
| 2010 | $2,871 +1.9% | $28,560 |
| 2009 | $2,819 | $28,560 |
| 2008 | $2,819 -0.7% | $28,560 |
| 2007 | $2,838 +1.1% | $28,560 -0.7% |
| 2006 | $2,807 +4% | $28,760 |
| 2005 | $2,699 +7.1% | $28,760 |
| 2004 | $2,519 +9.4% | $28,760 |
| 2003 | $2,302 | $28,760 |
| 2002 | $2,302 +7.4% | $28,760 |
| 2000 | $2,144 | $28,760 |
Find assessor info on the county website
Monthly payment
Climate risks
Neighborhood: 15642
Nearby schools
Schools provided by the listing agent
- District: Norwin
Source: WPMLS. This data may not be complete. We recommend contacting the local school district to confirm school assignments for this home.
- $385,3004 bd2 ba3k sqft2121 Northwest Dr, North Huntingdon, PA 15642Off Market
- $315,200-- bd-- ba-- sqft2161 Northwest Dr, North Huntingdon, PA 15642Off Market
- $337,700-- bd-- ba-- sqft2101 Northwest Dr, Irwin, PA 15642Off Market
- $213,200-- bd-- ba1.2k sqft2171 Northwest Dr, North Huntingdon, PA 15642Off Market
Similar homes
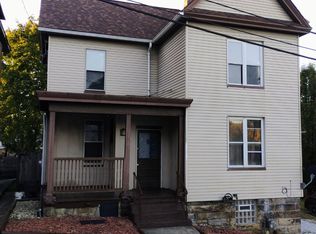
- $97,0003 bd1 ba1.2k sqft14 Observatory St, Manor, PA 15665For Sale
 MLS ID #1779396, George Fratini. WPMLS
 - $134,9003 bd1 ba1.5k sqft309 Duff Rd, Pittsburgh, PA 15235For Sale
 MLS ID #1773836, Corey Burns. WPMLS
 - $189,0004 bd2 ba1.4k sqft2009 Ridge Rd, McKeesport, PA 15135For Sale
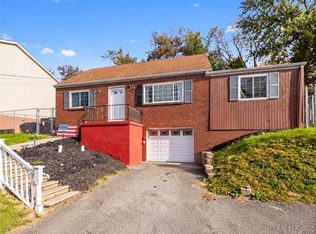 MLS ID #1778735, John McGough. WPMLS
 - $125,0003 bd1 ba1.5k sqft610 2nd Ave, Sutersville, PA 15083For Sale
 MLS ID #1730899, Nathan Miller. WPMLS
