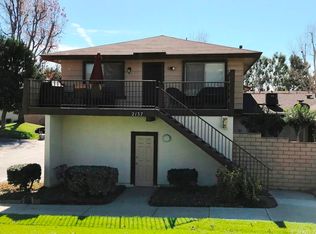
**Turnkey Modern Living in Ontario!** This meticulously remodeled 2-bedroom, 1-bathroom condo offers the perfect blend of style, comfort, and convenience in an FHA-approved community.
Step inside to a bright, sun-drenched living area featuring a thoughtfully updated modern interior. The open layout seamlessly connects your indoor living space to a massive, private front patio—ideal for your morning coffee or evening entertaining. Directly underneath the unit, enjoy the rare convenience of a private 2-car enclosed garage with direct access nearby
**Key Upgrades Include:**
* Brand-new appliances
* Newer high-efficiency A/C unit
* Newer water heater
* Complete peace-of-mind, hassle-free living from day one!
**Resort-Style Community Amenities:**
Dive into luxury with access to two sparkling pools, three relaxing Jacuzzis, and two tennis courts.
**Unbeatable Location:**
Situated in a prime Ontario neighborhood with access to highly rated schools, fantastic local dining, and premier shopping. Commuting is a breeze with quick, easy access to the 60 freeway. Whether you are an investor, first-time buyer, a growing family, or looking to downsize, this turnkey gem is ready to welcome you home!
For sale
Listed by: HCM Real Estate • Lenny Spangler • Contact: 949-491-8672
$470,000
2139 S Magnolia Ave, Ontario, CA 91762
2beds
918sqft
Condominium
Built in 1973
-- sqft lot
$468,300 Zestimate®
$512/sqft
$375/mo HOA
What's special
- 49 days |
- 304 |
- 5 |
Zillow last checked:
Listing updated:
Listed by:
Lenny Spangler DRE #01209777 949.212.3703,
HCM Real Estate
Source: CRMLS,MLS#: OC26108505
Originating MLS: California Regional MLS
Loading...
Facts & features
Interior
Bedrooms & bathrooms
- Bedrooms: 2
- Bathrooms: 1
- Full bathrooms: 1
- Main level bathrooms: 1
- Main level bedrooms: 2
Rooms
- Room types: Bedroom, Kitchen, Laundry, Living Room, Primary Bedroom
Heating
- Central
Cooling
- Central Air
Appliances
- Included: Dishwasher, Electric Oven, Disposal, Microwave, Water To Refrigerator, Water Heater
- Laundry: Washer Hookup, Gas Dryer Hookup, Inside, Laundry Closet, Upper Level
Features
- Ceiling Fan(s), Living Room Deck Attached, Recessed Lighting, Unfurnished, Wired for Data, All Bedrooms Up, Bedroom on Main Level
- Flooring: Laminate
- Doors: Mirrored Closet Door(s)
- Windows: Blinds, Screens
- Has fireplace: No
- Fireplace features: None
- Common walls with other units/homes: 1 Common Wall,End Unit,No One Above,No One Below
Interior area
- Total interior livable area: 918 sqft
Video & virtual tour
Property
Parking
- Total spaces: 2
- Parking features: Door-Single, Garage, Garage Door Opener
- Garage spaces: 2
Accessibility
- Accessibility features: None
Features
- Levels: One
- Stories: 1
- Entry location: 2nd Level
- Patio & porch: Deck
- Exterior features: Rain Gutters
- Pool features: In Ground, Association
- Has spa: Yes
- Spa features: Association, In Ground
- Fencing: None
- Has view: Yes
- View description: None
Lot
- Size: 918 Square Feet
- Features: 0-1 Unit/Acre
Details
- Parcel number: 1014521580000
- Special conditions: Standard
Construction
Type & style
- Home type: Condo
- Property subtype: Condominium
- Attached to another structure: Yes
Condition
- Updated/Remodeled
- New construction: No
- Year built: 1973
Utilities & green energy
- Electric: Electricity - On Property
- Sewer: Public Sewer
- Water: Public
- Utilities for property: Cable Connected, Electricity Connected, Natural Gas Connected, Phone Connected, Sewer Connected, Water Connected
Community & HOA
Community
- Features: Curbs, Storm Drain(s), Street Lights, Suburban, Sidewalks
- Security: Carbon Monoxide Detector(s), Smoke Detector(s)
HOA
- Has HOA: Yes
- Amenities included: Call for Rules, Maintenance Grounds, Insurance, Management, Maintenance Front Yard, Pool, Spa/Hot Tub, Tennis Court(s), Trash
- Services included: Sewer
- HOA fee: $375 monthly
- HOA name: Racquet Club of Ontario
- HOA phone: 909-590-5951
Location
- Region: Ontario
Financial & listing details
- Price per square foot: $512/sqft
- Tax assessed value: $469,200
- Annual tax amount: $5,089
- Date on market: 5/19/2026
- Cumulative days on market: 49 days
- Listing terms: Cash,Cash to New Loan,Conventional,FHA,Fannie Mae,Freddie Mac,Government Loan,Submit
- Exclusions: Refrigerator, Washer and Dryer
- Road surface type: Paved
Estimated market value
$468,300
$445,000 - $492,000
$2,236/mo
Price history
| Date | Event | Price |
|---|---|---|
| 5/20/2026 | Listed for sale | $470,000+2.2%$512/sqft |
Source: | ||
| 5/30/2024 | Sold | $460,000+2.2%$501/sqft |
Source: | ||
| 5/2/2024 | Pending sale | $449,888$490/sqft |
Source: | ||
| 4/23/2024 | Listed for sale | $449,888+309%$490/sqft |
Source: | ||
| 12/20/2011 | Sold | $110,000-2.2%$120/sqft |
Source: Public Record Report a problem | ||
| 12/3/2011 | Pending sale | $112,500$123/sqft |
Source: RE/MAX FINEST #C11149755 Report a problem | ||
| 11/19/2011 | Listed for sale | $112,500$123/sqft |
Source: RE/MAX FINEST #C11149755 Report a problem | ||
Public tax history
| Year | Property taxes | Tax assessment |
|---|---|---|
| 2025 | $5,089 +237.5% | $469,200 +246.4% |
| 2024 | $1,508 +2.8% | $135,458 +2% |
| 2023 | $1,466 +1.3% | $132,802 +2% |
| 2022 | $1,447 +0.6% | $130,198 +2% |
| 2021 | $1,438 +1.8% | $127,645 +1% |
| 2020 | $1,413 +0.8% | $126,336 +2% |
| 2019 | $1,401 +1.4% | $123,859 +2% |
| 2018 | $1,382 +3.7% | $121,430 +2% |
| 2017 | $1,333 | $119,049 +2% |
| 2016 | $1,333 +4% | $116,715 +1.5% |
| 2015 | $1,281 +0.7% | $114,961 +2% |
| 2014 | $1,273 | $112,709 +0.5% |
| 2013 | -- | $112,200 +2% |
| 2012 | -- | $110,000 +39.5% |
| 2011 | -- | $78,881 +0.8% |
| 2010 | -- | $78,291 -0.2% |
| 2009 | -- | $78,477 +2% |
| 2008 | -- | $76,938 +2% |
| 2007 | -- | $75,430 +2% |
| 2006 | -- | $73,951 +2% |
| 2005 | -- | $72,501 +23.7% |
| 2004 | -- | $58,620 +1.9% |
| 2003 | -- | $57,546 +2% |
| 2002 | -- | $56,417 +2% |
| 2001 | -- | $55,310 +2% |
| 2000 | -- | $54,225 |
Find assessor info on the county website
Monthly payment
Est. payment$--/mo
Payment breakdown
Explore the cost of this home by adjusting the details. Changes won't be saved.All calculations are estimates and provided by Zillow, Inc. for informational purposes only. Actual amounts may vary.
HOA fees may include property taxes on listings classified as Co-Ops. Contact the listing agent and/or owner for fee details.
Mortgage interest rates are dependent on a number of factors, including credit score, down payment, and repayment length. Interest rate data provided by Zillow Group Marketplace, Inc. as of 1/1/1970 from various mortgage lenders with which we have lead or other similar arrangements; the Estimated Payment is an average of those rates.
See how much you could borrow to make a competitive offer.
Climate risks
Neighborhood: 91762
Nearby schools
GreatSchools rating
- 7/10Vista Grande Elementary SchoolGrades: K-6Distance: 0.6 mi
- 7/10Oaks Middle SchoolGrades: 7-8Distance: 1.1 mi
- 5/10Ontario High SchoolGrades: 9-12Distance: 0.4 mi
Schools provided by the listing agent
- Elementary: Vista Grande
- Middle: Oaks
- High: Ontario
Source: CRMLS. This data may not be complete. We recommend contacting the local school district to confirm school assignments for this home.
A local agent can set up tours, give advice and negotiate with sellers.
Local buyer's agents are ready to help
- California
- San Bernardino County
- Ontario
- 91762
- 2139 S Magnolia Ave