Skip main navigation
Sold for $465,000
  • Listing Provided by: BERKSHIRE HATHAWAY HOMESERVICES CALIFORNIA PROPERTIES
    Bought with: Realty One Group Homelink
    $465,000

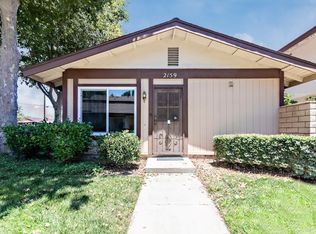
    2157 S Magnolia Ave, Ontario, CA 91762

    2beds
    972sqft
    Condominium
    Built in 1973
    -- sqft lot
    $494,900 Zestimate®
    $478/sqft
    $2,488 Estimated rent

    Home value

    $494,900

    $470,000 - $520,000

    $2,488/mo

    Zestimate® history
    Loading
    Loading...

    Owner options

    List your home for rent

    $2,488/mo

    Rent Zestimate®

    Find your next renter with Zillow Rental Manager. Plus, with online applications, you can quickly screen prospective tenants – for free.

    Learn more

    $2,488/mo

    Rent Zestimate®

    Refinance and save

    $3,270/mo

    Est. payment

    Refinancing to a lower rate could help reduce your monthly payments and save thousands over the life of the loan.

    See today's rates

    $3,270/mo

    Est. payment

    Explore your selling options

    Work with a Zillow partner agent

    Leverage their expertise and Zillow's premium Showcase listings to get your home seen by more buyers.

    Get started

    List with your own agent

    Get your home in front of millions of buyers by listing it on Zillow.

    Learn how to do it

    Sell it yourself

    Take full control of how buyers see your home on Zillow by listing For Sale by Owner (FSBO).

    List your home

    What's special

    Welcome to the Raquet Club of Ontario. Upon entering, it's apparent the love that has gone into making this property a home - all areas have been updated, and it shows. The home is an end unit, single-level with no one above. The heat, air-conditioning & ductwork are only 3 years old. There is newer waterproof flooring throughout and tile in the bathrooms. Dual paned windows keep the home cool and quiet. The kitchen has been beautifully remodeled with granite counters and includes the fridge. There is a private courtyard with free standing pergola, which is a light and airy space for a garden, relaxing with a book and your favorite four-legged friend. The main bedroom has a large closet with an organizer, private bath and the sliding glass door brings in beautiful light as well as providing acess onto the courtyard. The laundry is inside the home for convenience and has gas or electric hookups. The 2-car garage is attached to the unit and has built-in storage. This wonderful end unit faces Magnolia for ease of access for your visitors and entertaining. This is a great community that includes: 2 private tennis courts, 2 pools, a wading pool, 2 spas and a community center.

    Zillow last checked:

    Listing updated:

    Listing Provided by:

    HEATHER PFUTZENREUTER DRE #01940456 909-980-3100,

    BERKSHIRE HATHAWAY HOMESERVICES CALIFORNIA PROPERTIES

    Bought with:

    Elia Rivera, DRE #01797755

    Realty One Group Homelink

    Brandon Peters, DRE #01945871

    eHomes

    Source: CRMLS,MLS#: IV23122233MLS LogoOriginating MLS: California Regional MLS

    Facts & features

    Interior

    Bedrooms & bathrooms
    • Bedrooms: 2
    • Bathrooms: 2
    • Full bathrooms: 2
    • Main level bathrooms: 2
    • Main level bedrooms: 2
    Primary bedroom
    • Features: Main Level Primary
    Primary bedroom
    • Features: Primary Suite
    Bathroom
    • Features: Tub Shower, Walk-In Shower
    Kitchen
    • Features: Granite Counters
    Heating
    • Central
    Cooling
    • Central Air
    Appliances
    • Included: Dishwasher, Disposal, Gas Range, Microwave, Water Heater, Dryer, Washer
    • Laundry: Washer Hookup, Electric Dryer Hookup, Gas Dryer Hookup, Inside
    Features
    • Block Walls, Ceiling Fan(s), Separate/Formal Dining Room, Granite Counters, Main Level Primary, Primary Suite
    • Windows: Double Pane Windows
    • Has fireplace: No
    • Fireplace features: None
    • Common walls with other units/homes: 1 Common Wall
    Interior area
    • Total interior livable area: 972 sqft

    Property

    Parking
    • Total spaces: 2
    • Parking features: Door-Multi, Direct Access, Garage, Garage Door Opener, No Driveway, Garage Faces Rear
    • Attached garage spaces: 2
    Accessibility
    • Accessibility features: None
    Features
    • Levels: One
    • Stories: 1
    • Entry location: ground
    • Patio & porch: Concrete, Enclosed
    • Pool features: Community, In Ground, Association
    • Has spa: Yes
    • Spa features: Community, In Ground
    • Fencing: Block
    • Has view: Yes
    • View description: Park/Greenbelt, Neighborhood
    Lot
    • Size: 972 sqft
    • Dimensions: 972
    • Features: Close to Clubhouse, Corner Lot, Drip Irrigation/Bubblers, Street Level
    Details
    • Parcel number: 1014521430000
    • Special conditions: Standard

    Construction

    Type & style
    • Home type: Condo
    • Architectural style: Contemporary
    • Property subtype: Condominium
    • Attached to another structure: Yes
    Materials
    • Foundation: Slab
    • Roof: Shingle
    Condition
    • Turnkey
    • New construction: No
    • Year built: 1973

    Utilities & green energy

    • Electric: Electricity - On Property, 220 Volts in Laundry
    • Sewer: Public Sewer
    • Water: Public
    • Utilities for property: Cable Available, Electricity Connected, Natural Gas Connected, Phone Available, Sewer Connected, Water Connected

    Community & neighborhood

    Security
    • Security features: Carbon Monoxide Detector(s), Smoke Detector(s)
    Community
    • Community features: Curbs, Street Lights, Suburban, Sidewalks, Pool
    Location
    • Region: Ontario

    HOA & financial

    HOA
    • Has HOA: Yes
    • HOA fee: $320 monthly
    • Amenities included: Call for Rules, Clubhouse, Maintenance Grounds, Picnic Area, Pool, Spa/Hot Tub, Tennis Court(s)
    • Association name: The Raquet Club
    • Association phone: 909-590-5951

    Other

    Other facts
    • Listing terms: Cash,Cash to New Loan,Conventional,FHA,Fannie Mae,Freddie Mac,Submit,VA Loan

    Price history

    DateEventPrice
    9/15/2023Sold$465,000+1.1%$478/sqft
    Source: CRMLS #IV23122233 Report a problem
    7/27/2023Pending sale$460,000$473/sqft
    Source: CRMLS #IV23122233 Report a problem
    7/21/2023Listed for sale$460,000+228.8%$473/sqft
    Source: Berkshire Hathaway HomeServices CA Properties #IV23122233 Report a problem
    10/11/2002Sold$139,900+47.3%$144/sqft
    Source: Public Record Report a problem
    4/18/2001Sold$95,000$98/sqft
    Source: Public Record Report a problem

    Public tax history

    YearProperty taxesTax assessment
    2025$5,222 +2.3%$474,300 +2%
    2024$5,104 +147.7%$465,000 +138.8%
    2023$2,061 +1.4%$194,760 +2%
    2022$2,032 -26.1%$190,941 +2%
    2021$2,751 +38.8%$187,197 +1%
    2020$1,982 +0.9%$185,277 +2%
    2019$1,964 +1.5%$181,644 +2%
    2018$1,936 +3.8%$178,082 +2%
    2017$1,865 $174,590 +2%
    2016$1,865 +4.2%$171,167 +1.5%
    2015$1,791 +0.7%$168,596 +9.5%
    2014$1,778 $154,000 +30.5%
    2013-- $118,000 -4.5%
    2012-- $123,500 -5%
    2011-- $130,000
    2010-- $130,000 -5.8%
    2009-- $138,000 -10.5%
    2008-- $154,262 +2%
    2007-- $151,237 +2%
    2006-- $148,271 +2%
    2005-- $145,363 +2%
    2004-- $142,512 +1.9%
    2003-- $139,900 +44.4%
    2002-- $96,900 +21.1%
    2001-- $80,000 +14.3%
    2000-- $70,000

    Find assessor info on the county website

    Neighborhood: 91762

    Nearby schools

    GreatSchools rating
    Schools provided by the listing agent
    • Middle: Oaks
    • High: Chaffey

    Source: CRMLS. This data may not be complete. We recommend contacting the local school district to confirm school assignments for this home.

    Get a cash offer in 3 minutes
    Find out how much your home could sell for in as little as 3 minutes with a no-obligation cash offer.
    Estimated market value
    $494,900
    Get a cash offer in 3 minutes
    Find out how much your home could sell for in as little as 3 minutes with a no-obligation cash offer.
    Estimated market value
    $494,900