Skip main navigation
Pending
  • Listed by: Real Broker LLC • Jenalee R Attwood
    $290,000

    2139 Seabreeze Place, Port Angeles, WA 98363

    3beds
    1,499sqft
    : 
    Loading
    Get pre-qualified
    Single Family Residence
    Built in 1977
    9,143 Square Feet Lot
    $288,800 Zestimate®
    $193/sqft
    $-- HOA

    What's special

    Spacious floor planDedicated laundry room
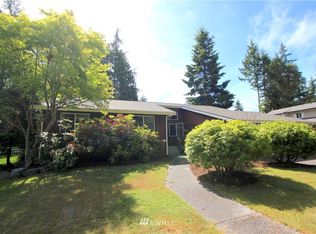
    Not every treasure sparkles at first glance. Tucked among towering evergreens in Port Angeles, this 3-bedroom, 2-bath home is ready for its next chapter. With nearly 1,500 square feet of single-level living space, an attached 2-car garage, and a classic brick fireplace anchoring the living room, the foundation for something special is already here. Yes, it needs updates. Yes, it needs vision. But behind the vintage finishes and well-loved spaces lies an opportunity that's becoming harder to find—a chance to create a home that's uniquely yours while building sweat equity. The spacious floor plan features large windows that bring in natural light, a generous kitchen with abundant cabinetry, a dedicated laundry room, and partially updated bathrooms that offer a head start on future improvements. The wooded setting provides privacy and a distinctly Pacific Northwest feel. And here's the plot twist: nearly 2,000 square feet of engineered hardwood flooring and other build materials currently stored in the garage is included with the sale, providing a valuable resource for your renovation plans. Whether you're an investor, contractor, first-time flipper, or buyer looking for a renovation opportunity, this property offers the chance to transform potential into reality. Some homes are move-in ready. Others are waiting for someone to see what they can become.Welcome to 2139 Seabreeze Place.
    38 days
    |
    91
    |
    0
    |

    Likely to sell faster than

    Zillow last checked:

    Listing updated:

    Offers reviewed: Jun 09
    Listed by:

    Jenalee R Attwood,

    Real Broker LLC

    Source: NWMLS as distributed by MLS GRID,MLS#: 2527469MLS Logo

      Facts & features

      Interior

      Bedrooms & bathrooms
      • Bedrooms: 3
      • Bathrooms: 2
      • Full bathrooms: 1
      • 3/4 bathrooms: 1
      • Main level bathrooms: 2
      • Main level bedrooms: 3
      Primary bedroom
      • Level: Main
      Bedroom
      • Level: Main
      Bedroom
      • Level: Main
      Bathroom full
      • Level: Main
      Bathroom three quarter
      • Level: Main
      Dining room
      • Level: Main
      Entry hall
      • Level: Main
      Kitchen without eating space
      • Level: Main
      Living room
      • Level: Main
      Utility room
      • Level: Main
      Heating
      • Fireplace, Baseboard, Electric
      Cooling
      • None
      Appliances
      • Included: Dishwasher, Dryer, Microwave, Refrigerator, Stove(s)/Range(s), Washer, Dishwasher(s), Dryer(s), Microwave(s), Refrigerator(s), Washer(s), Water Heater: Electric, Water Heater Location: Laundry
      Features
      • Bath Off Primary
      • Flooring: See Remarks
      • Windows: Dbl Pane/Storm Window
      • Number of fireplaces: 1
      • Fireplace features: Wood Burning, Main Level: 1, Fireplace
      Interior area
      • Total structure area: 1,499
      • Total interior livable area: 1,499 sqft

      Property

      Parking
      • Total spaces: 2
      • Parking features: Driveway, Attached Garage
      • Has attached garage: Yes
      • Covered spaces: 2
      Features
      • Levels: One
      • Stories: 1
      • Entry location: Main
      • Patio & porch: Bath Off Primary, Dbl Pane/Storm Window, Fireplace, Water Heater
      Lot
      • Size: 9,143 Square Feet
      • Features: Corner Lot, Cul-De-Sac, Curbs
      • Topography: Level
      Details
      • Parcel number: 0630015000300000
      • Zoning description: Jurisdiction: City
      • Special conditions: See Remarks

      Construction

      Type & style
      • Home type: SingleFamily
      • Architectural style: 1 Story
      • Property subtype: Single Family Residence
      Materials
      • Wood Siding
      • Foundation: Concrete Ribbon
      • Roof: Composition
      Condition
      • Fixer
      • Year built: 1977

      Utilities & green energy

      • Electric: Company: City of Port Angeles
      • Sewer: Sewer Connected, Company: City of Port Angeles
      • Water: Public, Company: City of Port Angeles

      Community & HOA

      Community
      • Subdivision: Central West Port Angeles
      Location
      • Region: Port Angeles

      Financial & listing details

      • Price per square foot: $193/sqft
      • Tax assessed value: $308,384
      • Annual tax amount: $2,746
      • Offers reviewed: 06/09/2026
      • Date on market: 6/3/2026
      • Cumulative days on market: 38 days
      • Listing terms: Rehab Loan
      • Inclusions: Dishwasher(s), Dryer(s), Microwave(s), Refrigerator(s), Stove(s)/Range(s), Washer(s)

        Estimated market value

        $288,800

        $274,000 - $303,000

        $2,446/mo

        Price history

        DateEventPrice
        6/10/2026Pending sale$290,000$193/sqft
        Source: Olympic Listing Service #400734 Report a problem
        6/2/2026Listed for sale$290,000+152.2%$193/sqft
        Source: NWMLS as distributed by MLS GRID #2527469 Report a problem
        12/3/2010Sold$115,000$77/sqft
        Source: Agent Provided Report a problem

        Public tax history

        YearProperty taxesTax assessment
        2025$717 -1.3%$308,384 +2.3%
        2024$726 +6%$301,406 -1.7%
        2023$685 +0.8%$306,703 +4.1%
        2022$680 -74.4%$294,666 +29.8%
        2021$2,658 -0.4%$227,047 +7.8%
        2020$2,668 $210,558 +7.8%
        2019-- $195,337 +1.1%
        2018$2,033 $193,294 +18.3%
        2017-- $163,455 -0.3%
        2016$1,948 $164,022 +6.1%
        2015$1,948 $154,634 +5.1%
        2013$1,948 $147,069 -12.5%
        2012$1,948 $167,988
        2010-- --
        Find assessor info on the county website

        Monthly payment

        Est. payment

        Payment breakdown

        Explore the cost of this home by adjusting the details. Changes won't be saved.
        All calculations are estimates and provided by Zillow, Inc. for informational purposes only. Actual amounts may vary.
        HOA fees may include property taxes on listings classified as Co-Ops. Contact the listing agent and/or owner for fee details.
        Mortgage interest rates are dependent on a number of factors, including credit score, down payment, and repayment length. Interest rate data provided by Zillow Group Marketplace, Inc. as of 1/1/1970 from various mortgage lenders with which we have lead or other similar arrangements; the Estimated Payment is an average of those rates.
        See how much you could borrow to make a competitive offer.

        Climate risks

        Neighborhood: West End

        Getting around

        6 / 100
        Car-Dependent
        24 / 100
        Somewhat Bikeable

        Nearby schools

        GreatSchools rating

        A local agent can set up tours, give advice and negotiate with sellers.

        Browse local experts

        Similar homes