Skip main navigation
Sold
  • Listed by: Coldwell Banker Uptown Realty • Joyce M. Underwood
    Bought with: Redfin
    $601,000

    904 Seamount Drive, Port Angeles, WA 98363

    3beds
    2,888sqft
    Single Family Residence
    Built in 1955
    0.7 Acres Lot
    $592,200 Zestimate®
    $208/sqft
    $3,034 Estimated rent

    Home value

    $592,200

    $527,000 - $663,000

    $3,034/mo

    Zestimate® history
    Loading
    Loading...

    Owner options

    List your home for rent

    $3,034/mo

    Rent Zestimate®

    Find your next renter with Zillow Rental Manager. Plus, with online applications, you can quickly screen prospective tenants – for free.

    Learn more

    $3,034/mo

    Rent Zestimate®

    Refinance and save

    $3,550/mo

    Est. payment

    Refinancing to a lower rate could help reduce your monthly payments and save thousands over the life of the loan.

    See today's rates

    $3,550/mo

    Est. payment

    Explore your selling options

    Work with a Zillow partner agent

    Leverage their expertise and Zillow's premium Showcase listings to get your home seen by more buyers.

    Get started

    List with your own agent

    Get your home in front of millions of buyers by listing it on Zillow.

    Learn how to do it

    Sell it yourself

    Take full control of how buyers see your home on Zillow by listing For Sale by Owner (FSBO).

    List your home

    What's special

    Spacious sunny entranceLarge windowsEntertaining on the deckArchitectural lines of homeBeautiful engineered wood floorsWood working shopPaved front circular driveway
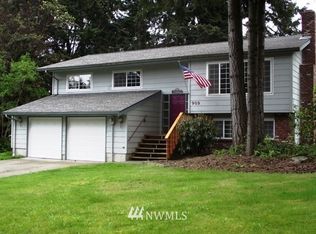
    MIDCENTURY MODERN ESTATE IN THE CITY: Spacious and secluded move-in ready 3BR/3BA, 2888 sq.ft. home on almost 3/4 of an acre lot (.70 acre). Original 1955 home in Seamounts Estates sits on a little hill. Enjoy surrounding flora and fauna from large windows. (Bambi is so cute!) Enjoy easy walking around the home on pavement to concrete, paved front circular driveway and driveway to back. Enjoy entertaining on the deck, patio, & large back pavement. Family room has kitchenette. Enjoy architectural lines of home inside & out, spacious sunny entrance, beautiful engineered wood floors, white vinyl windows. Attached 340sf wood working shop. Painted inside & out and cleaned professionally. Big and little jobs have been done so you can enjoy.

    Zillow last checked:

    Listing updated:

    Listed by:

    Joyce M. Underwood,

    Coldwell Banker Uptown Realty

    Bought with:

    Michael J Simonds, 129367

    Redfin

    Source: NWMLS as distributed by MLS GRID,MLS#: 2401423MLS Logo

    Facts & features

    Interior

    Bedrooms & bathrooms
    • Bedrooms: 3
    • Bathrooms: 3
    • Full bathrooms: 3
    • Main level bathrooms: 2
    • Main level bedrooms: 1
    Primary bedroom
    • Level: Main
    Bedroom
    • Level: Lower
    Bedroom
    • Level: Lower
    Bathroom full
    • Level: Main
    Bathroom full
    • Level: Main
    Bathroom full
    • Level: Lower
    Other
    • Level: Lower
    Bonus room
    • Level: Lower
    Dining room
    • Level: Main
    Entry hall
    • Level: Split
    Family room
    • Level: Lower
    Kitchen with eating space
    • Level: Main
    Kitchen without eating space
    • Level: Lower
    Living room
    • Level: Main
    Utility room
    • Level: Main
    Heating
    • Fireplace, Heat Pump, Electric
    Cooling
    • Heat Pump
    Appliances
    • Included: Dishwasher(s), Disposal, Dryer(s), Refrigerator(s), Stove(s)/Range(s), Washer(s), Garbage Disposal
    Features
    • Dining Room
    • Flooring: Ceramic Tile, Engineered Hardwood, Laminate, Stone, Carpet
    • Windows: Double Pane/Storm Window
    • Basement: Daylight
    • Number of fireplaces: 2
    • Fireplace features: Wood Burning, Lower Level: 1, Main Level: 1, Fireplace
    Interior area
    • Total structure area: 2,888
    • Total interior livable area: 2,888 sqft

    Property

    Parking
    • Total spaces: 2
    • Parking features: Detached Garage
    • Garage spaces: 2
    Features
    • Levels: Multi/Split
    • Entry location: Split
    • Patio & porch: Second Kitchen, Double Pane/Storm Window, Dining Room, Fireplace
    • Has view: Yes
    • View description: See Remarks
    Lot
    • Size: 0.7 Acres
    • Features: Paved, Secluded, Deck, Fenced-Partially, High Speed Internet, Shop
    Details
    • Parcel number: 063000950180
    • Zoning: RS9
    • Zoning description: Jurisdiction: City
    • Special conditions: Standard

    Construction

    Type & style
    • Home type: SingleFamily
    • Architectural style: Modern
    • Property subtype: Single Family Residence
    Materials
    • Wood Products
    • Foundation: Poured Concrete
    • Roof: Flat
    Condition
    • Very Good
    • Year built: 1955
    • Major remodel year: 1955

    Utilities & green energy

    • Sewer: Sewer Connected
    • Water: Public

    Community & HOA

    Community
    • Subdivision: Northwest Port Angeles
    Location
    • Region: Port Angeles

    Financial & listing details

    • Price per square foot: $208/sqft
    • Tax assessed value: $613,559
    • Annual tax amount: $5,711
    • Date on market: 8/19/2025
    • Cumulative days on market: 221 days
    • Listing terms: Conventional,FHA,VA Loan
    • Inclusions: Dishwasher(s), Dryer(s), Garbage Disposal, Refrigerator(s), Stove(s)/Range(s), Washer(s)

    Price history

    DateEventPrice
    10/1/2025Sold$601,000-3.8%$208/sqft
    Source: NWMLS as distributed by MLS GRID #2401423 Report a problem
    8/23/2025Contingent$625,000$216/sqft
    Source: Olympic Listing Service #391083 Report a problem
    8/7/2025Price change$625,000-3.8%$216/sqft
    Source: Olympic Listing Service #391083 Report a problem
    7/15/2025Listed for sale$650,000$225/sqft
    Source: Olympic Listing Service #391083 Report a problem

    Public tax history

    YearProperty taxesTax assessment
    2025$5,728 +0.3%$613,559 +0.6%
    2024$5,710 +6.1%$610,048 +1.8%
    2023$5,380 -2.4%$599,140 +2.8%
    2022$5,510 +7.1%$582,580 +27.4%
    2021$5,145 0%$457,206 +8.2%
    2020$5,146 $422,430 +9.9%
    2019-- $384,330 +8.8%
    2018$3,547 $353,184 +19.5%
    2017-- $295,590 -1.3%
    2016$3,239 $299,563 +6.5%
    2015$3,239 $281,161 +6.3%
    2013$3,239 $264,428 -6.8%
    2012$3,239 $283,698
    2010-- --
    Find assessor info on the county website

    Neighborhood: Crown

    Nearby schools

    GreatSchools rating
    Schools provided by the listing agent
    • Elementary: Hamilton Elem
    • Middle: Stevens Mid
    • High: Port Angeles High

    Source: NWMLS as distributed by MLS GRID. This data may not be complete. We recommend contacting the local school district to confirm school assignments for this home.

    Get pre-qualified for a loan
    At Zillow Home Loans, we can pre-qualify you in as little as 5 minutes with no impact to your credit score.

    An equal housing lender. NMLS #10287.