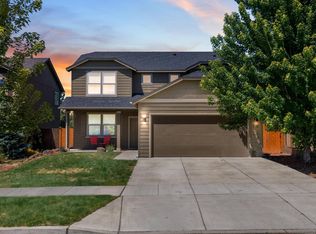
Hayden Homes' Stoneridge Encore floor plan, including the Junior Suite and additional bedroom and full bathroom downstairs for a total of 5 bedrooms and 4 bathrooms. Spacious kitchen with island and pantry for ample storage space open to a large great room area. Master bedroom has a large stand-up shower, soaking tub and walk-in closet. Features include: fireplace, covered patio, granite throughout, laminate kitchen/dining floors, designer paint and more. Virtual tour of similar home. Move-in ready.
This property is not currently displayed as for sale or rent on Zillow. This may be different from what's on other websites or public sources.