Nestled in the prestigious Moreland Estates, this exquisite Colonial-style residence offers a harmonious blend of luxury and comfort, perfect for those seeking an elevated lifestyle. Built in 2013, this home boasts a remarkable 5,186 square feet of meticulously designed living space, featuring six spacious bedrooms and five elegantly appointed bathrooms. Step inside to discover a warm and inviting atmosphere, enhanced by rich hardwood floors and tasteful crown moldings throughout. The open floor plan seamlessly connects the gourmet kitchen to the family room with a stone fireplace and coffered ceilings, creating an ideal space for both entertaining and everyday living. The kitchen is a chef's dream, equipped with high-end stainless steel appliances, including a double oven, six burner cooktop and wine fridge.The expansive island, adorned with upgraded countertops, provides ample space for meal preparation and casual dining. Retreat to the luxurious primary suite, where you'll find a walk-in closet and a spa-like bathroom featuring a bidet toilet, soaking tub and a walk-in shower, offering a serene escape at the end of the day. Each additional bedroom is generously sized, ensuring comfort and privacy for all. The fully finished basement, complete with walkout stairs, adds even more versatility to this stunning home, including a 6th bedroom, full bath, gym and large rec room with built-ins. Did I mention the unique and fun hidden area behind the built-in bookcase? Outside, the property is equally impressive, featuring extensive hardscape and beautifully maintained landscaping, complete with an underground lawn sprinkler system. Multiple outdoor spaces, including a screened porch, wrap-around deck, and patio, invite you to relax and entertain in style. The community pool offers a refreshing retreat during warm summer days, while the common grounds provide additional space for leisure and recreation. With an attached two-car garage and a prime location within a well-managed community, this home is not just a residence; it's a lifestyle. Experience the perfect blend of luxury, comfort, and convenience in this exceptional property, where every detail has been thoughtfully curated to create a true sense of home.
Sold for $1,300,000
Street View
$1,300,000
21398 Fairhunt Dr, Ashburn, VA 20148
6beds
5,186sqft
Single Family Residence
Built in 2013
8,276 Square Feet Lot
$1,301,100 Zestimate®
$251/sqft
$5,624 Estimated rent
Home value
$1,301,100
$1.24M - $1.37M
$5,624/mo
Zestimate® history
Owner options
List your home for rent
$5,624/mo
Rent Zestimate®
Find your next renter with Zillow Rental Manager. Plus, with online applications, you can quickly screen prospective tenants – for free.
$5,624/mo
Rent Zestimate®
Refinance and save
$8,047/mo
Est. payment
Refinancing to a lower rate could help reduce your monthly payments and save thousands over the life of the loan.
$8,047/mo
Est. payment
Explore your selling options
Work with a Zillow partner agent
Leverage their expertise and Zillow's premium Showcase listings to get your home seen by more buyers.
Get startedList with your own agent
Get your home in front of millions of buyers by listing it on Zillow.
Learn how to do itSell it yourself
Take full control of how buyers see your home on Zillow by listing For Sale by Owner (FSBO).
List your homeWhat's special
Zillow last checked:
Listing updated:
Listed by:
Mona Hope 703-999-2298,
Berkshire Hathaway HomeServices PenFed Realty
Bought with:
Kelly Ettrich, 0225222466
Century 21 Redwood Realty
Source: Bright MLS,MLS#: VALO2124648
Facts & features
Interior
Bedrooms & bathrooms
- Bedrooms: 6
- Bathrooms: 5
- Full bathrooms: 5
- Main level bathrooms: 1
- Main level bedrooms: 1
Basement
- Description: Percent Finished: 90.0
- Area: 1380
Heating
- Forced Air, Natural Gas
Cooling
- Ceiling Fan(s), Central Air, Electric
Appliances
- Included: Microwave, Cooktop, Dishwasher, Disposal, Dryer, Exhaust Fan, Ice Maker, Double Oven, Refrigerator, Stainless Steel Appliance(s), Water Heater, Washer, Gas Water Heater
- Laundry: Upper Level
Features
- Bathroom - Walk-In Shower, Bathroom - Tub Shower, Soaking Tub, Built-in Features, Ceiling Fan(s), Combination Dining/Living, Combination Kitchen/Dining, Crown Molding, Entry Level Bedroom, Family Room Off Kitchen, Open Floorplan, Kitchen - Gourmet, Kitchen Island, Primary Bath(s), Recessed Lighting, Walk-In Closet(s), Upgraded Countertops, Store/Office
- Flooring: Carpet, Ceramic Tile, Hardwood, Wood
- Windows: Window Treatments
- Basement: Connecting Stairway,Full,Finished,Walk-Out Access,Interior Entry,Heated,Improved
- Number of fireplaces: 1
- Fireplace features: Glass Doors, Insert, Gas/Propane
Interior area
- Total structure area: 5,186
- Total interior livable area: 5,186 sqft
- Finished area above ground: 3,806
- Finished area below ground: 1,380
Property
Parking
- Total spaces: 2
- Parking features: Garage Faces Front, Garage Door Opener, Attached
- Attached garage spaces: 2
Accessibility
- Accessibility features: None
Features
- Levels: Three
- Stories: 3
- Patio & porch: Deck, Patio, Porch, Screened, Wrap Around
- Exterior features: Extensive Hardscape, Lawn Sprinkler, Underground Lawn Sprinkler
- Pool features: Community
Lot
- Size: 8,276 Square Feet
Details
- Additional structures: Above Grade, Below Grade
- Parcel number: 155258202000
- Zoning: R8
- Special conditions: Standard
Construction
Type & style
- Home type: SingleFamily
- Architectural style: Colonial
- Property subtype: Single Family Residence
Materials
- Masonry
- Foundation: Concrete Perimeter
- Roof: Architectural Shingle
Condition
- Excellent
- New construction: No
- Year built: 2013
Utilities & green energy
- Sewer: Public Sewer
- Water: Public
- Utilities for property: Other, Natural Gas Available, Cable, Broadband, Fiber Optic
Community & HOA
Community
- Features: Pool
- Subdivision: Moreland Estates
HOA
- Has HOA: Yes
- Amenities included: Common Grounds
- Services included: Common Area Maintenance, Management, Road Maintenance, Snow Removal
- HOA fee: $155 monthly
Location
- Region: Ashburn
Financial & listing details
- Price per square foot: $251/sqft
- Tax assessed value: $1,185,790
- Annual tax amount: $10,215
- Date on market: 5/14/2026
- Listing agreement: Exclusive Agency
- Listing terms: Cash,Conventional,FHA,VA Loan
- Ownership: Fee Simple
Price history
| Date | Event | Price |
|---|---|---|
| 6/15/2026 | Sold | $1,300,000+0%$251/sqft |
Source:  Bright MLS #VALO2124648 Report a problem Bright MLS #VALO2124648 Report a problem | ||
| 5/18/2026 | Pending sale | $1,299,750$251/sqft |
Source: Bright MLS #VALO2124648 Report a problem | ||
| 5/15/2026 | Listed for sale | $1,299,750+66.8%$251/sqft |
Source: Bright MLS #VALO2124648 Report a problem | ||
| 6/28/2018 | Sold | $779,000$150/sqft |
Source: Public Record Report a problem | ||
| 5/29/2018 | Pending sale | $779,000$150/sqft |
Source: Alluri Realty, Inc. #1001529710 Report a problem | ||
| 5/26/2018 | Price change | $779,000-2.6%$150/sqft |
Source: Alluri Realty, Inc. #1001529710 Report a problem | ||
| 5/19/2018 | Listed for sale | $799,900$154/sqft |
Source: Alluri Realty, Inc. #1001529710 Report a problem | ||
Public tax history
| Year | Property taxes | Tax assessment |
|---|---|---|
| 2025 | $10,216 +8.1% | $1,269,070 +16.2% |
| 2024 | $9,446 +6.3% | $1,092,050 +7.5% |
| 2023 | $8,890 +0.3% | $1,015,950 +2.1% |
| 2022 | $8,859 +3.4% | $995,370 +13.9% |
| 2021 | $8,566 +3.1% | $874,070 +8.9% |
| 2020 | $8,305 | $802,400 +3.3% |
| 2019 | $8,305 +0.1% | $776,500 +1.6% |
| 2018 | $8,293 +2.8% | $764,330 +6.5% |
| 2017 | $8,070 -0.4% | $717,360 +1.4% |
| 2016 | $8,104 | $707,620 +37.5% |
| 2015 | $8,104 -1.9% | $514,630 -2.1% |
| 2014 | $8,258 | $525,590 |
Find assessor info on the county website
Neighborhood: 20148
Nearby homes
- $1,252,8005 bd5 ba3.9k sqft21394 Fairhunt Dr, Ashburn, VA 20148Off Market
- $1,203,6004 bd5 ba4.4k sqft21402 Fairhunt Dr, Ashburn, VA 20148Off Market
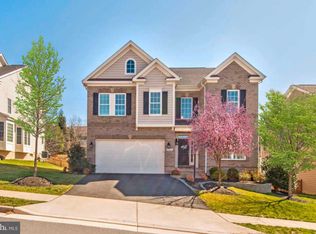
- $1,272,3005 bd5 ba3.9k sqft21390 Fairhunt Dr, Ashburn, VA 20148Off Market
- $1,180,2005 bd5 ba4.2k sqft21406 Fairhunt Dr, Ashburn, VA 20148Off Market
- $1,268,7005 bd5 ba5.2k sqft21399 Fairhunt Dr, Ashburn, VA 20148Off Market
- $1,263,8005 bd5 ba5.1k sqft21395 Fairhunt Dr, Ashburn, VA 20148Off Market
- $1,078,0004 bd3 ba3.5k sqft21395 Fairhunt Dr, Arcola, VA 20148Off Market
- $1,307,4004 bd4 ba4k sqft21403 Fairhunt Dr, Ashburn, VA 20148Off Market
Nearby schools
GreatSchools rating
- 10/10Waxpool ElementaryGrades: PK-5Distance: 0.5 mi
- 10/10Eagle Ridge Middle SchoolGrades: 6-8Distance: 1 mi
- 9/10Briar Woods High SchoolGrades: PK,9-12Distance: 2.1 mi
Schools provided by the listing agent
- District: Loudoun County Public Schools
Source: Bright MLS. This data may not be complete. We recommend contacting the local school district to confirm school assignments for this home.
Get a cash offer in 3 minutes
Find out how much your home could sell for in as little as 3 minutes with a no-obligation cash offer.
Estimated market value
$1,301,100
Get a cash offer in 3 minutes
Find out how much your home could sell for in as little as 3 minutes with a no-obligation cash offer.
Estimated market value
$1,301,100
- Virginia
- Loudoun County
- Ashburn
- 20148
- 21398 Fairhunt Dr
Nearby cities
Nearby neighborhoods
Nearby zip codes
Other Ashburn Topics
