Skip main navigation
Off market
Street View
  • $1,173,600

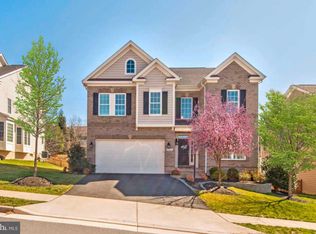
    21406 Fairhunt Dr, Ashburn, VA 20148

    5beds
    4,242sqft
    SingleFamily
    Built in 2012
    6,534 Square Feet Lot
    $1,173,600 Zestimate®
    $277/sqft
    $5,121 Estimated rent

    Home value

    $1,173,600

    $1.11M - $1.23M

    $5,121/mo

    Zestimate® history
    Loading
    Loading...

    Owner options

    List your home for rent

    $5,121/mo

    Rent Zestimate®

    Find your next renter with Zillow Rental Manager. Plus, with online applications, you can quickly screen prospective tenants – for free.

    Learn more

    $5,121/mo

    Rent Zestimate®

    Refinance and save

    $7,316/mo

    Est. payment

    Refinancing to a lower rate could help reduce your monthly payments and save thousands over the life of the loan.

    See today's rates

    $7,316/mo

    Est. payment

    Explore your selling options

    Work with a Zillow partner agent

    Leverage their expertise and Zillow's premium Showcase listings to get your home seen by more buyers.

    Get started

    List with your own agent

    Get your home in front of millions of buyers by listing it on Zillow.

    Learn how to do it

    Sell it yourself

    Take full control of how buyers see your home on Zillow by listing For Sale by Owner (FSBO).

    List your home

    What's special

    *Gorgeous Carr Homes Cambridge model*Remainder of Builders structural warranty* 9' ceilings and lots of windows and natural light w/window treatments and custom blinds throughout*The gourmet kitchen features a large central island, granite countertops, stainless steel appliances, updated pendant lighting and recessed lighting and a butler's pantry with plenty of storage*Large primary suite with sitting room and 2 large closets*Primary bathroom has large soaking tub, shower, dual sinks and tile floor*The second bedroom has an en suite bathroom while the third and fourth bedrooms share a hall bath*The fully finished basement has a rec room currently used as an exercise room, a den/movie room, and a bedroom w/full bathroom and plenty of closets*Low-maintenance composite deck right off the kitchen out to your Techo-bloc patio with sunken fire pit area, fully fenced back yard, blooming cherry blossom trees in front yard for spring*Full list of updates can be found in docs section*Belmont Glen neighborhood offers a pool and 3 playgrounds, basketball court and putting green*Close to Beaverdam Reservoir Recreation Area for Kayaking, Paddleboarding, Hiking and Mountain Biking; walking distance to Loudoun County Park - Trailhead Park; next to Tillet Memorial Park with ball fields *Conveniently located near Dulles Toll Road and close to the upcoming Loudoun Station Metro station*Zoned for Waxpool Elementary, Eagle Ridge Middle, and Briar Woods High School. Waxpool a PBL school and 2021 Project Based Learning (PBL) Champion School

    This property is off market, which means it's not currently listed for sale or rent on Zillow. This may be different from what's available on other websites or public sources.

    Facts & features

    Interior

    Bedrooms & bathrooms
    • Bedrooms: 5
    • Bathrooms: 5
    • Full bathrooms: 4
    • 1/2 bathrooms: 1
    Heating
    • Forced air
    Cooling
    • Central
    Features
    • Basement: Finished
    • Has fireplace: Yes
    Interior area
    • Total interior livable area: 4,242 sqft

    Property

    Parking
    • Parking features: Garage - Attached
    Features
    • Exterior features: Stone
    Lot
    • Size: 6,534 Square Feet
    Details
    • Parcel number: 155257989000

    Construction

    Type & style
    • Home type: SingleFamily
    • Architectural style: Colonial
    Materials
    • masonry
    • Foundation: Concrete
    • Roof: Asphalt
    Condition
    • Year built: 2012

    Community & HOA

    HOA
    • Has HOA: Yes
    • HOA fee: $150 monthly
    Location
    • Region: Ashburn

    Financial & listing details

    • Price per square foot: $277/sqft
    • Tax assessed value: $1,158,360
    • Annual tax amount: $9,325

    Price history

    DateEventPrice
    6/13/2022Sold$1,010,000+1%$238/sqft
    Source: Bright MLS #VALO2024752 Report a problem
    6/7/2022Pending sale$999,900$236/sqft
    Source: Bright MLS #VALO2024752 Report a problem
    5/4/2022Contingent$999,900$236/sqft
    Source: Bright MLS #VALO2024752 Report a problem
    4/29/2022Listed for sale$999,900+66.3%$236/sqft
    Source: Bright MLS #VALO2024752 Report a problem
    8/16/2012Sold$601,391$142/sqft
    Source: Public Record Report a problem

    Public tax history

    YearProperty taxesTax assessment
    2025$9,325 +7.5%$1,158,360 +15.5%
    2024$8,676 +5.6%$1,003,000 +6.8%
    2023$8,219 +2.2%$939,290 +3.9%
    2022$8,043 +3.6%$903,720 +14.1%
    2021$7,762 +3.6%$792,020 +9.4%
    2020$7,493 +0%$723,970 +2.4%
    2019$7,493 +0.2%$707,220 +2.6%
    2018$7,480 +2.5%$689,380 +6.3%
    2017$7,296 +0.7%$648,510 +1.3%
    2016$7,248 $640,110 +45.6%
    2015$7,248 -2.5%$439,580 -3.3%
    2014$7,436 $454,780
    Find assessor info on the county website

    Neighborhood: 20148

    Nearby schools

    GreatSchools rating
    Schools provided by the listing agent
    • District: LOUDOUN COUNTY PUBLIC SCHOOLS

    Source: The MLS. This data may not be complete. We recommend contacting the local school district to confirm school assignments for this home.

    Get a cash offer in 3 minutes
    Find out how much your home could sell for in as little as 3 minutes with a no-obligation cash offer.
    Estimated market value
    $1,173,600
    Get a cash offer in 3 minutes
    Find out how much your home could sell for in as little as 3 minutes with a no-obligation cash offer.
    Estimated market value
    $1,173,600