Skip main navigation
Off market
  • $1,136,600

    21410 Fairhunt Dr, Ashburn, VA 20148

    4beds
    4,121sqft
    Detached
    Built in 2013
    6,534 Square Feet Lot
    $1,136,600 Zestimate®
    $276/sqft
    $4,996 Estimated rent

    Home value

    $1,136,600

    $1.08M - $1.19M

    $4,996/mo

    Zestimate® history
    Loading
    Loading...

    Owner options

    List your home for rent

    $4,996/mo

    Rent Zestimate®

    Find your next renter with Zillow Rental Manager. Plus, with online applications, you can quickly screen prospective tenants – for free.

    Learn more

    $4,996/mo

    Rent Zestimate®

    Refinance and save

    $6,996/mo

    Est. payment

    Refinancing to a lower rate could help reduce your monthly payments and save thousands over the life of the loan.

    See today's rates

    $6,996/mo

    Est. payment

    Explore your selling options

    Work with a Zillow partner agent

    Leverage their expertise and Zillow's premium Showcase listings to get your home seen by more buyers.

    Get started

    List with your own agent

    Get your home in front of millions of buyers by listing it on Zillow.

    Learn how to do it

    Sell it yourself

    Take full control of how buyers see your home on Zillow by listing For Sale by Owner (FSBO).

    List your home

    What's special

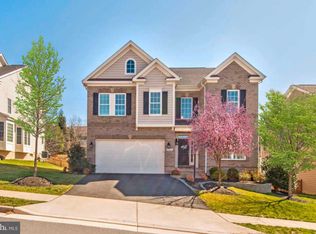
    WELCOME HOME to this BEAUTIFUL Cambridge Model by CarrHomes in Moreland Estates~This TURN KEY property offers a WONDERFULLY OPEN and BRIGHT Floor Plan with 4 bedrooms, 4.5 bathrooms, a 2 car garage on a quiet cul-de-sac street and over 4100 square feet of living space~This impeccably maintained customized home is located in close proximity to the Dulles Greenway, shopping/dining/conveniences and only 10 minutes from the COMING SOON Loudoun Station Metro!~Gleaming Hardwood Floors~Expansive Crown Moldings and Chair Rail~Custom Paint~Custom Window Treatments, Shades, and Blinds~~Main Level offers Office with Bay Window...Beautiful Dining Room with Bay Window...Butler's Pantry leads to Gourmet Kitchen with Granite Counters, Recessed/Under Cabinet/Pendant Lighting, Custom Tile Backsplash, Stainless Appliances including Double Wall Oven, Microwave, 5-Burner Gas Cooktop, French Door Fridge with Freezer Drawer, Center Island, Plentiful Cabinetry and Counter Space PLUS Breakfast Room...Great Room with Wonderful Windows, Gas Fireplace with Stone Hearth, Ceiling Fan and 7.2 Surround Sound....Half Bath....Mudroom and Laundry with Closet Storage...2 Car Garage with Opener~~Solid Wood Staircase with Carpet Runner and Custom Moldings leads to the Upper Level Loft with Hardwood Floors, Recessed Lights, and Large Linen Closet...Double Door Entry to the Tranquil Owner's Suite complete with Tray Ceiling, Custom Paint, Crown Molding, Recessed Lights, Ceiling Fan, Plush Carpeting, Spacious Sitting Room and Closet...Owner's Bath impressed with Tile Floors, Corner Soaking Tub with Mosaic Tile Accent, Double Sink Vanity with Granite Counters, Water Closet, Shower with Bench, Custom Paint and Walk-In Closet...2nd Bedroom Suite offers Plush Carpeting, Custom Blinds and Private Bath with Tile Floors and Tub/Shower...3rd Bedroom offers Custom Paint, Plush Carpeting, Ceiling Fan, Walk-In Closet and connects to a Buddy Bath with Double Sink Vanity and Shower/Tub...4th Bedroom features Custom Paint, Plush Carpeting and Custom Blinds~~The Lower Level is Expansive and Bright with a Recreation Room with Recessed Lights and Custom Paint...4th Full Bathroom...Plentiful Storage Room....Walk-Up Stairs to Private and Fenced Rear Yard with Custom Paver Patio, Custom No-Maintenance Deck, Low Voltage Lighting, Professionally Landscaped backing to Open Space with Maturing Trees~~A TRUE GEM!

    This property is off market, which means it's not currently listed for sale or rent on Zillow. This may be different from what's available on other websites or public sources.

    Facts & features

    Interior

    Bedrooms & bathrooms
    • Bedrooms: 4
    • Bathrooms: 5
    • Full bathrooms: 4
    • 1/2 bathrooms: 1
    Heating
    • Forced air
    Cooling
    • Central
    Appliances
    • Included: Dishwasher, Microwave, Refrigerator
    • Laundry: Washer/Dryer Hookups Only
    Features
    • Kitchen Island, Pantry, Recessed Lighting, Walk-In Closet(s), Crown Molding, Butlers Pantry, Formal/Separate Dining Room, Master Bath(s), Breakfast Area, Upgraded Countertops, Floor Plan - Traditional, Kitchen - Gourmet, Family Room Off Kitchen, Chair Railings, Stall Shower
    • Flooring: Tile, Carpet, Concrete, Hardwood, Laminate
    • Windows: Window Treatments
    • Basement: Finished
    • Has fireplace: Yes
    Interior area
    • Total interior livable area: 4,121 sqft
    • Finished area below ground: 860

    Property

    Parking
    • Total spaces: 2
    • Parking features: Garage - Attached
    Features
    • Exterior features: Vinyl, Brick
    • Pool features: In Ground
    Lot
    • Size: 6,534 Square Feet
    Details
    • Parcel number: 155257884000
    • Special conditions: Standard

    Construction

    Type & style
    • Home type: SingleFamily
    • Architectural style: Colonial
    • Property subtype: Detached
    Materials
    • masonry
    • Foundation: Concrete
    • Roof: Asphalt
    Condition
    • Year built: 2013

    Community & HOA

    HOA
    • Has HOA: Yes
    • HOA fee: $90 monthly
    Location
    • Region: Ashburn

    Financial & listing details

    • Price per square foot: $276/sqft
    • Tax assessed value: $1,165,160
    • Annual tax amount: $9,380

    Price history

    DateEventPrice
    5/5/2020Sold$785,500+0.1%$191/sqft
    Source: Long & Foster Broker Feed #VALO405638_100 Report a problem
    3/14/2020Pending sale$784,900$190/sqft
    Source: Long & Foster Real Estate, Inc. #VALO405638 Report a problem
    3/11/2020Listed for sale$784,900+23%$190/sqft
    Source: Long & Foster Real Estate, Inc. #VALO405638 Report a problem
    3/27/2013Sold$638,000$155/sqft
    Source: Public Record Report a problem

    Public tax history

    YearProperty taxesTax assessment
    2025$9,380 +7.5%$1,165,160 +15.5%
    2024$8,723 +5.6%$1,008,440 +6.8%
    2023$8,259 +1%$943,900 +2.7%
    2022$8,179 +4%$919,040 +14.5%
    2021$7,866 +3.8%$802,620 +9.6%
    2020$7,578 +2.2%$732,140 +3.2%
    2019$7,412 -2.3%$709,300 +1.5%
    2018$7,586 +2.5%$699,140 +6.3%
    2017$7,398 -0.1%$657,560 +1.3%
    2016$7,408 $648,940 +43%
    2015$7,408 -2.6%$453,700 -3.3%
    2014$7,602 $469,190
    Find assessor info on the county website

    Neighborhood: 20148

    Nearby schools

    GreatSchools rating
    Schools provided by the listing agent
    • Elementary: WAXPOOL
    • Middle: EAGLE RIDGE
    • High: BRIAR WOODS
    • District: LOUDOUN COUNTY PUBLIC SCHOOLS

    Source: The MLS. This data may not be complete. We recommend contacting the local school district to confirm school assignments for this home.

    Get a cash offer in 3 minutes
    Find out how much your home could sell for in as little as 3 minutes with a no-obligation cash offer.
    Estimated market value
    $1,136,600
    Get a cash offer in 3 minutes
    Find out how much your home could sell for in as little as 3 minutes with a no-obligation cash offer.
    Estimated market value
    $1,136,600