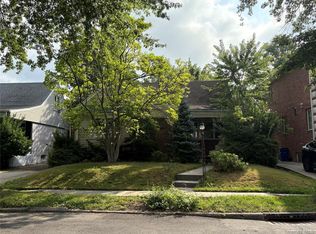
This beautiful Bayside one-family Tudor townhouse retains the character and charm of its original architecture, boasting beautiful high ceilings and hardwood floors throughout. The home features an entry foyer with a coat closet, a formal living room with a wood-burning fireplace, a formal dining room open to the eat-in kitchen, and a half bathroom. The second floor also offers a full bathroom, two bedrooms, and a spacious master suite. The basement, with access to the public driveway and patio, features a recreational space with a wood-burning fireplace, a storage room, a laundry room, utilities, and a new full bathroom. New windows and roof. The garage is accessible from the rear of the house. Conveniently located half a block from Bell Blvd. Quiet area but also conveniently close to supermarket, various restaurants. ALSO CLOSE TO Long Island Rail Road Bayside Station (LIRR).
Pending
$968,000
214-17 45th Drive, Bayside, NY 11361
3beds
1,492sqft
Single Family Residence, Residential
Built in 1925
1,800 Square Feet Lot
$-- Zestimate®
$649/sqft
$-- HOA
What's special
- 101 days |
- 32 |
- 1 |
Zillow last checked:
Listing updated:
Listed by:
Chase Global Realty Corp 718-355-8788,
Yingying Zhang 347-553-9166
Source: OneKey® MLS as distributed by MLS GRID,MLS#: 981103
Facts & features
Interior
Bedrooms & bathrooms
- Bedrooms: 3
- Bathrooms: 3
- Full bathrooms: 2
- 1/2 bathrooms: 1
Heating
- Hot Water, Other
Cooling
- None
Appliances
- Included: None
- Laundry: Washer/Dryer Hookup
Features
- Eat-in Kitchen, Formal Dining, Original Details, Other
- Flooring: Hardwood
- Basement: Finished
- Attic: None
- Has fireplace: Yes
Interior area
- Total structure area: 1,492
- Total interior livable area: 1,492 sqft
Property
Parking
- Total spaces: 1
- Parking features: Garage
- Garage spaces: 1
Lot
- Size: 1,800 Square Feet
- Dimensions: 20 x 90
Details
- Parcel number: 073320137
- Special conditions: None
Construction
Type & style
- Home type: SingleFamily
- Architectural style: Tudor
- Property subtype: Single Family Residence, Residential
- Attached to another structure: Yes
Materials
- Brick
Condition
- Year built: 1925
Utilities & green energy
- Sewer: Public Sewer
- Water: Public
- Utilities for property: Sewer Connected, Water Connected
Community & HOA
HOA
- Has HOA: No
Location
- Region: Bayside
Financial & listing details
- Price per square foot: $649/sqft
- Annual tax amount: $7,772
- Date on market: 4/6/2026
- Listing agreement: Exclusive Right To Sell
Estimated market value
Not available
Estimated sales range
Not available
Not available
Price history
| Date | Event | Price |
|---|---|---|
| 4/27/2026 | Pending sale | $968,000$649/sqft |
Source:  OneKey® MLS as distributed by MLS GRID #981103 Report a problem OneKey® MLS as distributed by MLS GRID #981103 Report a problem | ||
| 10/20/2025 | Listing removed | $968,000$649/sqft |
Source: OneKey® MLS as distributed by MLS GRID #915030 Report a problem | ||
| 9/20/2025 | Listed for sale | $968,000+12.6%$649/sqft |
Source: OneKey® MLS as distributed by MLS GRID #915030 Report a problem | ||
| 12/7/2022 | Sold | $860,000-4.3%$576/sqft |
Source: OneKey® MLS as distributed by MLS GRID #L3407661 Report a problem | ||
| 11/7/2022 | Pending sale | $899,000$603/sqft |
Source: OneKey® MLS as distributed by MLS GRID #3407661 Report a problem | ||
| 9/30/2022 | Price change | $899,000-2.1%$603/sqft |
Source: OneKey® MLS as distributed by MLS GRID #3407661 Report a problem | ||
| 8/30/2022 | Price change | $918,000-1.1%$615/sqft |
Source: OneKey® MLS as distributed by MLS GRID #3407661 Report a problem | ||
| 8/8/2022 | Price change | $928,000-2.1%$622/sqft |
Source: OneKey® MLS as distributed by MLS GRID #3407661 Report a problem | ||
| 7/18/2022 | Price change | $948,000-3.1%$635/sqft |
Source: OneKey® MLS as distributed by MLS GRID #3407661 Report a problem | ||
| 6/15/2022 | Listed for sale | $978,000$655/sqft |
Source: OneKey® MLS as distributed by MLS GRID #3407661 Report a problem | ||
Public tax history
Tax history is unavailable.
Monthly payment
Climate risks
Neighborhood: Bayside
Nearby schools
GreatSchools rating
- 6/10Ps 31 BaysideGrades: PK-5Distance: 0.1 mi
- 9/10Ms 158 Marie CurieGrades: 6-8Distance: 0.3 mi
- 6/10Bayside High SchoolGrades: 9-12Distance: 1.1 mi
Schools provided by the listing agent
- Elementary: Ps 31 Bayside
- Middle: Ms 158 Marie Curie
- High: Bayside High School
Source: OneKey® MLS as distributed by MLS GRID. This data may not be complete. We recommend contacting the local school district to confirm school assignments for this home.
- $758,000-- bd-- ba1.5k sqft21423 45th Dr, Bayside, NY 11361Off Market
- $758,000-- bd-- ba1.5k sqft21423 45th Dr, Bayside, NY 11361Off Market
- $953,900-- bd-- ba1.5k sqft21423 45th Dr, Flushing, NY 11361Off Market
- $--2 bd1 ba-- sqft4537 Bell Blvd, Bayside, NY 11361Off Market

- $1,029,1003 bd2 ba2.1k sqft21427 45th, Bayside, NY 11361Off Market
- $937,400-- bd-- ba1.4k sqft21415 45th Dr, Bayside, NY 11361Off Market
- $950,000-- bd-- ba-- sqft21417 45th Dr, Bayside, NY 11361Sold
- $1,246,7005 bd5 ba1.7k sqft21418 45th Dr, Bayside, NY 11361Off Market
A local agent can set up tours, give advice and negotiate with sellers.
Similar homes
- $998,0003 bd1 ba1.2k sqft53-17 203rd Street, Bayside, NY 11364For Sale
 MLS ID #1035347, Zhi Xu CBR, Listing by: Keller Williams Rlty Landmark. OneKey® MLS as distributed by MLS GRID
 - $825,0004 bd2 ba1.4k sqft20905 Hollis Avenue, Queens Village, NY 11429For Sale
 MLS ID #1035878, Fazina Deen, Listing by: Listing Pro Realty Services. OneKey® MLS as distributed by MLS GRID
 - $989,0003 bd2 ba1.1k sqft8719 57th Road #77, Elmhurst, NY 11373For Sale
 MLS ID #1033798, Luis A. Nunez, Listing by: Strictly Realty. OneKey® MLS as distributed by MLS GRID
 - $1,200,0003 bd2 ba1.3k sqft35-26 154th Street, Flushing, NY 11354For Sale
 MLS ID #1035300, Charles Chul Chang CBR, Listing by: Exit Realty Team. OneKey® MLS as distributed by MLS GRID
 - $950,0004 bd2 ba1.4k sqft77-14 162nd Street, Fresh Meadows, NY 11366For SaleMLS ID #993656, Chong G. You, Listing by: EXP Realty. OneKey® MLS as distributed by MLS GRID
- $899,9993 bd3 ba1.7k sqft14410 Gravett Road, Flushing, NY 11367For SaleMLS ID #1029557, Roni Cohen, Listing by: B2B Real Estate Group Inc. OneKey® MLS as distributed by MLS GRID
- $925,0003 bd2 ba1.5k sqft14146 71st Avenue, Flushing, NY 11367For SaleMLS ID #1021632, Elvin Arastehmanesh, Listing by: Birkat Realty Inc. OneKey® MLS as distributed by MLS GRID
- $765,0003 bd3 ba1.3k sqft7733 79th Place, Glendale, NY 11385For SaleMLS ID #1035637, William Rahner SRES, Listing by: RE/MAX Reliance. OneKey® MLS as distributed by MLS GRID
- $995,0003 bd3 ba1.4k sqft84-40 63rd Road, Middle Village, NY 11379For SaleMLS ID #986387, Xiao Zheng, Listing by: Jamie Realty Group. OneKey® MLS as distributed by MLS GRID
- $850,0003 bd3 ba1.2k sqft140-19 Rose Avenue, Flushing, NY 11355For SaleMLS ID #997537, Jinping Lin, Listing by: EXP Realty. OneKey® MLS as distributed by MLS GRID
- $795,0004 bd3 ba1.3k sqft8923 182nd Place, Hollis, NY 11423For SaleMLS ID #1020123, Charles A. Cruse Jr. GRI, Listing by: Signature Realty Consultants. OneKey® MLS as distributed by MLS GRID
- $--3 bd2 ba1.2k sqft4107 Lowerre Pl, Bronx, NY 10466AuctionAuction.com 2
- $--3 bd2 ba1.1k sqft1191 E 96th St, Brooklyn, NY 11236AuctionAuction.com 1
- $889,0004 bd2 ba1.4k sqft32 Celler Avenue, New Hyde Park, NY 11040For SaleMLS ID #1013063, John P. Mathew, Listing by: ZI Realty LLC. OneKey® MLS as distributed by MLS GRID
- $939,0005 bd3 ba1.6k sqft106-03 177th Street, Jamaica, NY 11433For SaleMLS ID #905937, Shamim Ahmed, Listing by: Winzone Realty Inc. OneKey® MLS as distributed by MLS GRID
- $568,1003 bd2 ba1.3k sqft229 05 141st Avenue, Laurelton, NY 11413AuctionMLS ID #1012013, Christopher A. Rose, REALHome Services & Solutions. OneKey® MLS as distributed by MLS GRID
- $949,9993 bd3 ba1.5k sqft799 Brooklyn Ave, Brooklyn, NY 11203For SaleMLS ID #500137, Rita J. Victor-Littrean, Listing by: Vigilante Adele. BNYMLS
- $632,5003 bd2 ba1.5k sqft11342 194th Street, Saint Albans, NY 11412AuctionMLS ID #1016071, Ken MacBride, Fillmore Real Estate Fusion. OneKey® MLS as distributed by MLS GRID
- $--6 bd3 ba1.1k sqft93 Sackman St, Brooklyn, NY 11233AuctionAuction.com 2
- $925,0004 bd3 ba2.1k sqft8209 Glenwood Road, Brooklyn, NY 11236For SaleMLS ID #1031216, Anthony Bakare, Listing by: Abion LLC. OneKey® MLS as distributed by MLS GRID
