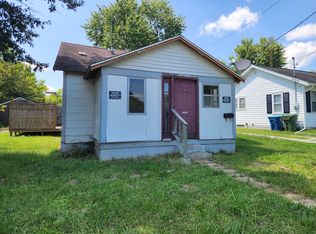
Near downtown is this project house that needs repair and updating. Two bedrooms, one bath and two lots. Large eat-in Kitchen.
Active
$30,000
214-216 N 7th St, Mount Vernon, IL 62864
2beds
868sqft
Single Family Residence
Built in 1920
0.35 Acres Lot
$-- Zestimate®
$35/sqft
$-- HOA
What's special
Large eat-in kitchenTwo lotsTwo bedroomsOne bath
- 122 days
- 135
- 2
Zillow last checked:
Listing updated:
Listed by:
Brian L Wood, GRI 618-201-9509,
Cross Davidson Real Estate
Source: MRED as distributed by MLS GRID,MLS#: 12639383
Facts & features
Interior
Bedrooms & bathrooms
- Bedrooms: 2
- Bathrooms: 1
- Full bathrooms: 1
Rooms
- Room types: No additional rooms
Primary bedroom
- Level: Main
- Area: 154 Square Feet
- Dimensions: 14X11
Bedroom 2
- Level: Main
- Area: 121 Square Feet
- Dimensions: 11X11
Dining room
- Level: Main
- Area: 169 Square Feet
- Dimensions: 13X13
Kitchen
- Level: Main
- Area: 156 Square Feet
- Dimensions: 13X12
Living room
- Level: Main
- Area: 169 Square Feet
- Dimensions: 13X13
Heating
- Natural Gas, Forced Air
Cooling
- None
Features
- Basement: Unfinished,Full
Interior area
- Total structure area: 0
- Total interior livable area: 868 sqft
Property
Accessibility
- Accessibility features: No Disability Access
Features
- Stories: 1
Lot
- Size: 0.35 Acres
- Dimensions: 75x180x136x35x61x20x32x180
Details
- Additional parcels included: 0729333004
- Parcel number: 0729333005
- Special conditions: None
Construction
Type & style
- Home type: SingleFamily
- Property subtype: Single Family Residence
Materials
- Masonite
Condition
- New construction: No
- Year built: 1920
Utilities & green energy
- Sewer: Public Sewer
- Water: Public
Community & HOA
HOA
- Services included: None
Location
- Region: Mount Vernon
Financial & listing details
- Price per square foot: $35/sqft
- Annual tax amount: $1,131
- Date on market: 5/5/2026
- Ownership: Fee Simple
Estimated market value
Not available
Estimated sales range
Not available
$1,025/mo
Price history
| Date | Event | Price |
|---|---|---|
| 5/5/2026 | Listed for sale | $30,000$35/sqft |
Source:  MRED as distributed by MLS GRID #12639383 Report a problem MRED as distributed by MLS GRID #12639383 Report a problem | ||
Public tax history
Tax history is unavailable.
Monthly payment
Est. payment
Payment breakdown
Explore the cost of this home by adjusting the details. Changes won't be saved.Climate risks
Neighborhood: 62864
Nearby schools
Schools provided by the listing agent
- District: 80
Source: MRED as distributed by MLS GRID. This data may not be complete. We recommend contacting the local school district to confirm school assignments for this home.
Similar homes
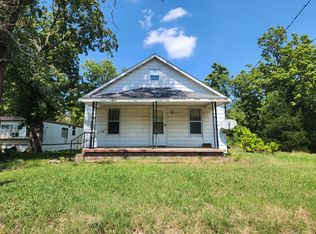
- $32,0002 bd1 ba616 sqft1009 S 20th St, Mount Vernon, IL 62864Active
 MLS ID #12739475, Cynthia Bevis, AHWD,CSC,e-PRO,GRI,SRES,SRS, King City Property Brokers. MRED as distributed by MLS GRID
 - $--3 bd1 ba1.1k sqft724 S 18th St, Mount Vernon, IL 62864Auction
 MLS ID #12558855, Ryan Widerberg, ABR,PSA,RENE,SFR, eXp Realty - Chicago North Ave. MRED as distributed by MLS GRID
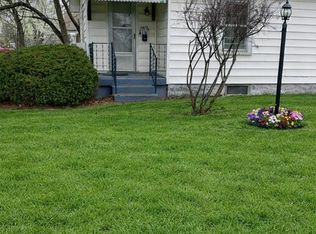
 - $27,0001 bd1 ba1k sqft816 Warren Ave, Mount Vernon, IL 62864Active
 MLS ID #12739508, Cynthia Bevis, AHWD,CSC,e-PRO,GRI,SRES,SRS, King City Property Brokers. MRED as distributed by MLS GRID
 - $45,0002 bd1 ba768 sqft1018 S 25th St, Mount Vernon, IL 62864Active
 MLS ID #12598355, Misael Chacon, Beycome Brokerage Realty LLC. MRED as distributed by MLS GRID
