This split-level home offers 3 bedrooms and 2 bathrooms in a functional layout designed for comfortable living. The finished basement provides additional flexible space, perfect for a family room, home office, playroom, or workout area. Situated on a quiet cul-de-sac, the property features a large backyard with plenty of room for outdoor entertaining, gardening, or recreation. Conveniently located with easy access to shopping, dining, schools, and major highways, this home is a great opportunity for homeowners and investors alike.
Foreclosure
$119,900
214 26th Ct NW, Birmingham, AL 35215
3beds
1,776sqft
Single Family Residence
Built in 1973
0.34 Acres Lot
$-- Zestimate®
$68/sqft
$-- HOA
What's special
- 106 days
- 196
- 17
Zillow last checked:
Listing updated:
Listed by:
Melissa Justice 205-635-1124,
Genstone LLC,
Melissa Justice 205-635-1124,
Alabama Realty Servicing Inc
Source: GALMLS,MLS#: 21457720
Facts & features
Interior
Bedrooms & bathrooms
- Bedrooms: 3
- Bathrooms: 2
- Full bathrooms: 2
Rooms
- Room types: Bedroom, Bathroom, Kitchen
Bedroom 1
- Level: First
Bedroom 2
- Level: First
Bathroom 1
- Level: First
Kitchen
- Features: Laminate Counters
- Level: First
Living room
- Level: First
Basement
- Area: 624
Heating
- Central
Cooling
- Central Air
Appliances
- Included: Dishwasher, Stove-Electric, Electric Water Heater
- Laundry: Electric Dryer Hookup, Washer Hookup, In Basement, Laundry Closet, Yes
Features
- None, Tub/Shower Combo
- Flooring: Laminate
- Basement: Full,Finished,Block
- Attic: None
- Has fireplace: No
Interior area
- Total interior livable area: 1,776 sqft
- Finished area above ground: 1,152
- Finished area below ground: 624
Property
Parking
- Parking features: Driveway
- Has uncovered spaces: Yes
Features
- Levels: One and One Half
- Stories: 1.5
- Exterior features: None
- Pool features: None
- View description: None
- Waterfront features: No
Lot
- Size: 0.34 Acres
Details
- Parcel number: 1300124001016.000
- Special conditions: Real Estate Owned
Construction
Type & style
- Home type: SingleFamily
- Property subtype: Single Family Residence
Materials
- HardiPlank Type
- Foundation: Basement
Condition
- Year built: 1973
Utilities & green energy
- Water: Public
- Utilities for property: Sewer Connected
Community & HOA
Community
- Subdivision: None
Location
- Region: Birmingham
Financial & listing details
- Price per square foot: $68/sqft
- Tax assessed value: $123,800
- Annual tax amount: $1,364
- Price range: $119.9K - $119.9K
- Date on market: 7/1/2026
Foreclosure details
Estimated market value
Not available
Estimated sales range
Not available
$1,509/mo
Price history
| Date | Event | Price |
|---|---|---|
| 4/22/2025 | Listing removed | $1,570$1/sqft |
Source: Zillow Rentals Report a problem | ||
| 3/31/2025 | Listed for rent | $1,570+12.5%$1/sqft |
Source: Zillow Rentals Report a problem | ||
| 10/22/2023 | Listing removed | -- |
Source: Zillow Rentals Report a problem | ||
| 10/17/2023 | Listed for rent | $1,395$1/sqft |
Source: Zillow Rentals Report a problem | ||
| 10/7/2023 | Listing removed | -- |
Source: Zillow Rentals Report a problem | ||
| 6/28/2023 | Listed for rent | $1,395$1/sqft |
Source: Zillow Rentals Report a problem | ||
| 9/22/2021 | Sold | $85,000-26.1%$48/sqft |
Source: Public Record Report a problem | ||
| 11/24/2008 | Listing removed | $115,000$65/sqft |
Source: NCI #402777 Report a problem | ||
| 10/26/2008 | Listed for sale | $115,000+43.9%$65/sqft |
Source: NCI #402777 Report a problem | ||
| 10/15/1999 | Sold | $79,900$45/sqft |
Source: Public Record Report a problem | ||
Public tax history
| Year | Property taxes | Tax assessment |
|---|---|---|
| 2025 | $1,364 | $24,760 |
| 2024 | $1,364 | $24,760 |
| 2023 | $1,364 -2.1% | $24,760 -2.1% |
| 2022 | $1,394 +183.7% | $25,300 +156.1% |
| 2021 | $491 +18.3% | $9,880 +16.2% |
| 2020 | $415 | $8,500 |
| 2019 | $415 +12.9% | $8,500 +11.3% |
| 2018 | $368 | $7,640 |
| 2017 | $368 +11.6% | $7,640 |
| 2016 | $330 | $7,640 |
| 2015 | $330 -44.6% | $7,640 +1.6% |
| 2014 | $595 +58.2% | $7,520 |
| 2013 | $376 | $7,520 +0.1% |
| 2012 | $376 -9.8% | $7,510 -9.8% |
| 2011 | $417 | $8,330 |
| 2010 | $417 | $8,330 |
| 2009 | $417 -2.1% | $8,330 -2.1% |
| 2008 | $426 +1.2% | $8,510 +1.2% |
| 2007 | $421 +2.9% | $8,410 +2.9% |
| 2006 | $409 +4.2% | $8,170 +4.2% |
| 2005 | $393 +2.5% | $7,840 -48.8% |
| 2004 | $383 +3.8% | $15,300 +3.8% |
| 2003 | $369 +17.2% | $14,740 +134.3% |
| 2002 | $315 | $6,290 |
| 2001 | $315 | $6,290 |
| 2000 | $315 | $6,290 |
Find assessor info on the county website
Monthly payment
Climate risks
Neighborhood: 35215
Nearby schools
Schools provided by the listing agent
- Elementary: Center Point
- Middle: Erwin
- High: Center Point
Source: GALMLS. This data may not be complete. We recommend contacting the local school district to confirm school assignments for this home.

Similar homes
- $109,9503 bd2 ba993 sqft265 13th Ave NE, Birmingham, AL 35215For Sale
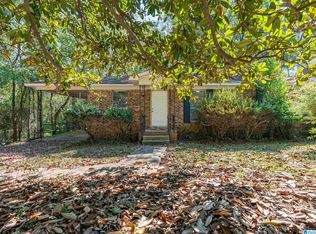
 MLS ID #21448547, Tim Lantz, eXp Realty, LLC Central. GALMLS
 - $--3 bd2 ba1.4k sqft1577 Brewster Cir, Birmingham, AL 35235Auction
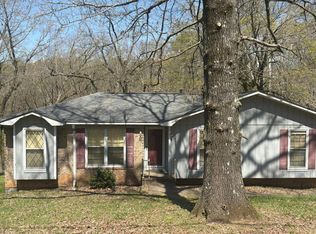 Auction.com 2
 - $119,0003 bd1 ba1k sqft2249 7th St NE, Birmingham, AL 35215For Sale
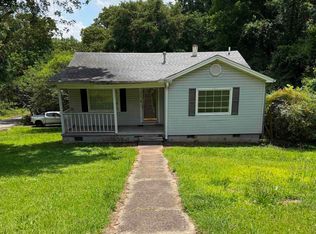 MLS ID #21457849, Carlton Jackson, Edge Realty Group, LLC. GALMLS
 - $130,0003 bd2 ba1.3k sqft1617 1st St NE, Birmingham, AL 35215For Sale
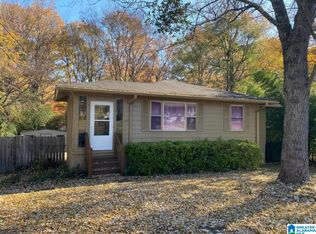 MLS ID #21454651, Heidi Calamusa, Keller Williams Realty Vestavia. GALMLS
 - $119,9003 bd2 ba1.7k sqft4220 Fieldstone Dr, Birmingham, AL 35215For SaleMLS ID #21453125, Mary Askew, Trelora Realty, INC. GALMLS
- $125,0003 bd1 ba1.1k sqft2709 9th St NE, Birmingham, AL 35215For SaleMLS ID #21436496, Angie Reeder, Keller Williams Realty Vestavia. GALMLS
- $151,7504 bd2 ba2.2k sqft2520 2nd Pl NW, Birmingham, AL 35215For SaleMLS ID #21418608, Tim Lantz, eXp Realty, LLC Central. GALMLS
- $135,0003 bd2 ba1.4k sqft1617 5th St NW, Birmingham, AL 35215For SaleMLS ID #21447313, Robert Butler, The Urban Real Estate Group. GALMLS
- $104,0003 bd2 ba1.1k sqft4023 Saint John Way NW, Birmingham, AL 35215For SaleMLS ID #21426777, Katie Screven, Keller Williams Homewood. GALMLS
- $99,0003 bd1 ba1k sqftSpectrum, Birmingham, AL 35215For SaleMLS ID #21460907, Henry Swain, Lokation Real Estate LLC. GALMLS
- $169,0003 bd3 ba1.8k sqft612 Timberline Way, Birmingham, AL 35215For SaleMLS ID #21467674, Ben Hedden, Bham Realty, LLC. GALMLS
- $107,0003 bd2 ba1.3k sqft216 Redstone Way, Birmingham, AL 35215For SaleMLS ID #21446065, Robert Salmons, Entera Realty LLC. GALMLS
- $109,9003 bd2 ba1.5k sqftNumerous, Birmingham, AL 35215For SaleMLS ID #21466591, Greg Comer, Jonathan Chamness Realty Group. GALMLS
- $169,9003 bd3 ba1.5k sqft629 26th Ave NW, Birmingham, AL 35215For SaleMLS ID #21456738, Michele Jennings, Keller Williams-Jasper. GALMLS
