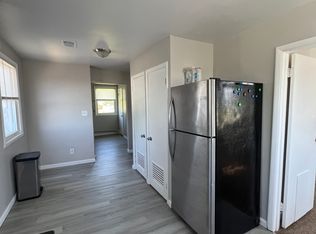
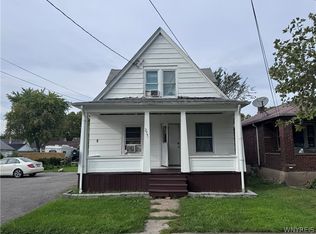
Welcome to 214 27th Street, a well-maintained two-unit property offering an amazing income opportunity! Each spacious unit features 2 bedrooms and 1 bathrooms. Recent updates include a new garage door, lower-unit HVAC in 2024, upper-unit HVAC in 2022, upper-unit hot water tank in 2024, new front steps completed in April 2025, and new flooring and trim in the upper unit completed in August 2026. The property also includes a large three-car garage and plenty of driveway spaces. A great opportunity for an owner-occupant or investor! You absolutely don't want to miss out on this one. Taking offers as they come. Sellers reserve the right to set an offer due date. Tenant occupied, need 24 hours for showings.
Active
$149,999
214 27th St, Niagara Falls, NY 14303
4beds
1,888sqft
Multi Family
Built in 1930
-- sqft lot
$-- Zestimate®
$79/sqft
$-- HOA
What's special
Spacious unitLarge three-car garagePlenty of driveway spaces
- 32 days
- 177
- 10
Zillow last checked:
Listing updated:
Listed by:
WNY Metro Roberts Realty 716-559-9972,
Lisa Weber 716-559-9972
Source: NYSAMLSs,MLS#: B1715947 Originating MLS: Buffalo
Facts & features
Interior
Bedrooms & bathrooms
- Bedrooms: 4
- Bathrooms: 2
- Full bathrooms: 2
Heating
- Gas, Forced Air
Appliances
- Included: Gas Water Heater
Features
- Flooring: Other, See Remarks
- Basement: Crawl Space
- Has fireplace: No
Interior area
- Total structure area: 1,888
- Total interior livable area: 1,888 sqft
Property
Parking
- Total spaces: 3
- Parking features: Garage, Two or More Spaces
- Garage spaces: 3
Features
- Levels: Two
- Stories: 2
Lot
- Size: 5,000 Square Feet
- Dimensions: 50 x 100
- Features: Other, Rectangular, Rectangular Lot, See Remarks
Details
- Parcel number: 2911001590500002033000
- Special conditions: Standard
Construction
Type & style
- Home type: MultiFamily
- Property subtype: Multi Family
Materials
- Stucco, Vinyl Siding
Condition
- Resale
- Year built: 1930
Utilities & green energy
- Sewer: Connected
- Water: Connected, Public
- Utilities for property: Sewer Connected, Water Connected
Community & HOA
Community
- Subdivision: Stedman Farm
Location
- Region: Niagara Falls
Financial & listing details
- Price per square foot: $79/sqft
- Tax assessed value: $35,000
- Annual tax amount: $1,719
- Date on market: 9/23/2026
- Listing terms: Cash,Conventional,FHA
Estimated market value
Not available
Estimated sales range
Not available
Not available
Price history
| Date | Event | Price |
|---|---|---|
| 9/23/2026 | Listed for sale | $149,999+25%$79/sqft |
Source:  NYSAMLSs #B1715947 Report a problem | ||
| 5/18/2023 | Sold | $120,000+21.2%$64/sqft |
Source: NYSAMLSs #R1457881 Report a problem | ||
| 3/11/2023 | Pending sale | $99,000$52/sqft |
Source: NYSAMLSs #R1457881 Report a problem | ||
| 3/3/2023 | Listed for sale | $99,000$52/sqft |
Source: NYSAMLSs #R1457881 Report a problem | ||
Public tax history
| Year | Property taxes | Tax assessment |
|---|---|---|
| 2018 | $1,632 | $35,000 |
| 2017 | $1,632 | $35,000 |
| 2016 | -- | $35,000 |
| 2015 | -- | $35,000 |
| 2014 | -- | $35,000 |
Find assessor info on the county website
Monthly payment
Climate risks
Neighborhood: 14303
Nearby schools
Schools provided by the listing agent
- High: Niagara Falls High
- District: Niagara Falls
Source: NYSAMLSs. This data may not be complete. We recommend contacting the local school district to confirm school assignments for this home.
Similar homes
- $145,0004 bd2 ba1.5k sqft1930 Welch Ave, Niagara Falls, NY 14303For Sale
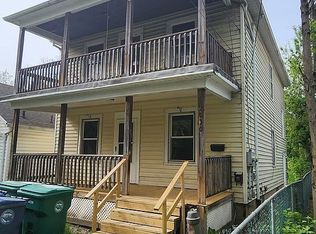
 MLS ID #B1713860, Moghees Mian, Listing by: eXp Realty. NYSAMLSs
- $139,0004 bd2 ba1.6k sqft414 23rd St, Niagara Falls, NY 14303For Sale
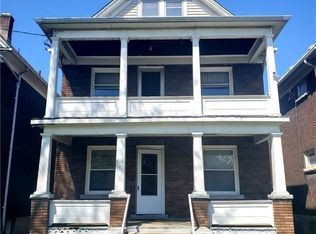 MLS ID #B1717364, Eric Crumpton, Listing by: Red Door Real Estate WNY LLC. NYSAMLSs
- $155,0003 bd2 ba1.5k sqft2225 Falls St, Niagara Falls, NY 14303For Sale
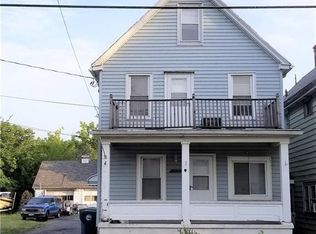 MLS ID #B1721414, Keith Young, Listing by: Keller Williams Realty WNY. NYSAMLSs
- $119,0004 bd2 ba1.4k sqft2758 Falls St, Niagara Falls, NY 14303For Sale
 MLS ID #B1714783, Matthew Robinson, Listing by: WNY Metro Roberts Realty. NYSAMLSs
- $135,0004 bd2 ba1.7k sqft423 17th St, Niagara Falls, NY 14303For SaleMLS ID #B1706375, Eric Crumpton, Listing by: Red Door Real Estate WNY LLC. NYSAMLSs
- $159,9995 bd2 ba1.3k sqft2217 Falls St, Niagara Falls, NY 14303For SaleMLS ID #B1707607, Suhel Ahmed, Listing by: WNY Metro Roberts Realty. NYSAMLSs
- $159,9005 bd2 ba1.9k sqft466 24th St, Niagara Falls, NY 14303For SaleMLS ID #B1692765, Enas L Latif, Listing by: HUNT Real Estate ERA. NYSAMLSs
- $169,9994 bd2 ba1.4k sqft419 18th St, Niagara Falls, NY 14303For SaleMLS ID #B1710738, David Harris, Listing by: Iconic Real Estate. NYSAMLSs
- $154,0004 bd2 ba1.5k sqft2788 Monroe Ave, Niagara Falls, NY 14303For SaleMLS ID #B1712461, Mary Lucchetti, Listing by: Keller Williams Realty WNY. NYSAMLSs
- $134,0004 bd2 ba1.3k sqft3040 Monroe Ave, Niagara Falls, NY 14303For SaleMLS ID #B1694301, Alan Findlay, Listing by: Blue Eagle Realty Corp.. NYSAMLSs
- $159,9004 bd2 ba2.3k sqft1726 Willow Ave, Niagara Falls, NY 14305For SaleMLS ID #B1718391, Michael J Hooper, Listing by: Hooper Realty. NYSAMLSs
- $185,0005 bd3 ba1.9k sqft2710 Monroe Ave, Niagara Falls, NY 14303For SaleMLS ID #B1717839, Awais Rehman, Listing by: Red Door Real Estate WNY LLC. NYSAMLSs
- $159,0006 bd2 ba2.2k sqft1445 Byrd Ave, Niagara Falls, NY 14303For SaleMLS ID #B1685621, Emmanuel Williams, Listing by: WNY Metro Roberts Realty. NYSAMLSs
- $120,0006 bd2 ba1.6k sqft2523 Falls St, Niagara Falls, NY 14303For SaleMLS ID #B1719094, Awais Rehman, Listing by: Red Door Real Estate WNY LLC. NYSAMLSs
- $174,9004 bd2 ba1.8k sqft353 38th St, Niagara Falls, NY 14303For SaleMLS ID #B1707952, Frank A Pietrangeli, Listing by: Hooper Realty. NYSAMLSs
- $149,9006 bd2 ba2.1k sqft1727 Ferry Ave, Niagara Falls, NY 14301For SaleMLS ID #B1708855, Md Kashem Hossain, Listing by: Keller Williams Realty WNY. NYSAMLSs
- $155,0004 bd2 ba2.6k sqft1606 Ferry Ave, Niagara Falls, NY 14301For SaleMLS ID #B1707190, Awais Rehman, Listing by: Red Door Real Estate WNY LLC. NYSAMLSs
- $159,9004 bd2 ba1.6k sqft2494 Grand Ave, Niagara Falls, NY 14301For SaleMLS ID #B1714361, Sashi Dhimal, Listing by: HUNT Real Estate ERA. NYSAMLSs
- $135,0004 bd2 ba1.5k sqft2401 Grand Ave, Niagara Falls, NY 14301For SaleMLS ID #B1717854, Pratheep Sakas, Listing by: Keller Williams Realty WNY. NYSAMLSs
- $170,0003 bd1 ba1.3k sqft2750 Niagara St, Niagara Falls, NY 14303For SaleMLS ID #B1722941, Vienna Laurendi, Listing by: Howard Hanna WNY Inc.. NYSAMLSs
