THIS IS IT...LOOK NO FURTHER! Stunning Victorian in the heart of Bayside Village. Gorgeous corner property with southern exposure. Absolute dream location: 3 blocks to Bell Blvd, 2 blocks to Crocheron Park, 5 minute walk to LIRR. Truly outstanding Trex wrap around porch, fully fenced in yard complete with sprinklers to water a most impressive and mature garden. This extraordinary home is filled with original details: remarkable L-shaped wooden staircase from first to top floor, high ceilings, crown moldings and decorative trim, wood burning fireplace, hardwood bamboo floors throughout the house. Rooms are spacious with more than enough storage. Separate entrance to renovated basement. Also convertible to a 2 family with proper permits. 2 car garage has second level storage along with two additional driveway parking spaces. Incredible value with taxes under 10K! COME SEE YOUR NEW INCREDIBLE HOME., Additional information: Appearance:Excellent
Sold for $1,330,000
$1,330,000
214-37 38th Avenue, Bayside, NY 11361
6beds
2,016sqft
Single Family Residence, Residential
Built in 1920
5,000 Square Feet Lot
$1,367,700 Zestimate®
$660/sqft
$5,813 Estimated rent
Home value
$1,367,700
$1.23M - $1.52M
$5,813/mo
Zestimate® history
Owner options
List your home for rent
$5,813/mo
Rent Zestimate®
Find your next renter with Zillow Rental Manager. Plus, with online applications, you can quickly screen prospective tenants – for free.
$5,813/mo
Rent Zestimate®
Refinance and save
$7,996/mo
Est. payment
Refinancing to a lower rate could help reduce your monthly payments and save thousands over the life of the loan.
$7,996/mo
Est. payment
Explore your selling options
Work with a Zillow partner agent
Leverage their expertise and Zillow's premium Showcase listings to get your home seen by more buyers.
Get startedList with your own agent
Get your home in front of millions of buyers by listing it on Zillow.
Learn how to do itSell it yourself
Take full control of how buyers see your home on Zillow by listing For Sale by Owner (FSBO).
List your homeWhat's special
Wood burning fireplaceOriginal detailsRenovated basementTrex wrap around porchMature gardenDriveway parking spacesHigh ceilings
Zillow last checked:
Listing updated:
Listed by:
Jordan G. Donner 646-786-9982,
Landmark International R E LLC 718-898-8300
Bought with:
Jordan G. Donner, 10491205410
Landmark International R E LLC
Source: OneKey® MLS as distributed by MLS GRID,MLS#: L3593145
Facts & features
Interior
Bedrooms & bathrooms
- Bedrooms: 6
- Bathrooms: 4
- Full bathrooms: 3
- 1/2 bathrooms: 1
Other
- Description: Living rm, dining rm with wood burning fireplace, kitchen, 1/2 bath
- Level: First
Other
- Description: Full finished basement, family room, laundry, bath, separate entrance
- Level: Basement
Other
- Description: 4 bedrooms, full bath
- Level: Second
Other
- Description: 2 bedrooms, full bath
Heating
- Hot Water
Cooling
- Central Air
Appliances
- Included: Gas Water Heater
Features
- Eat-in Kitchen, Formal Dining
- Flooring: Hardwood
- Basement: Finished
- Attic: Finished
- Number of fireplaces: 1
Interior area
- Total structure area: 2,016
- Total interior livable area: 2,016 sqft
Property
Parking
- Parking features: Private, Detached, Driveway
- Has uncovered spaces: Yes
Features
- Levels: Multi/Split
- Patio & porch: Porch
- Fencing: Back Yard
Lot
- Size: 5,000 Square Feet
- Dimensions: 50 x 100
- Features: Sprinklers In Front, Near Public Transit, Near School, Near Shops
Details
- Parcel number: 061780028
- Zoning: R3X
Construction
Type & style
- Home type: SingleFamily
- Architectural style: Victorian
- Property subtype: Single Family Residence, Residential
Materials
- Vinyl Siding
Condition
- Year built: 1920
Utilities & green energy
- Water: Public
Community & HOA
HOA
- Has HOA: No
- Amenities included: Park
Location
- Region: Bayside
Financial & listing details
- Price per square foot: $660/sqft
- Annual tax amount: $9,536
- Date on market: 11/26/2024
- Cumulative days on market: 97 days
- Listing agreement: Exclusive Right To Sell
Price history
| Date | Event | Price |
|---|---|---|
| 3/31/2025 | Sold | $1,330,000-14.7%$660/sqft |
Source:  OneKey® MLS as distributed by MLS GRID #L3593145 Report a problem OneKey® MLS as distributed by MLS GRID #L3593145 Report a problem | ||
| 3/3/2025 | Pending sale | $1,560,000$774/sqft |
Source: OneKey® MLS as distributed by MLS GRID #L3593145 Report a problem | ||
| 1/22/2025 | Price change | $1,560,000-1.9%$774/sqft |
Source: OneKey® MLS as distributed by MLS GRID #L3593145 Report a problem | ||
| 1/13/2025 | Price change | $1,590,000-3.6%$789/sqft |
Source: OneKey® MLS as distributed by MLS GRID #L3593145 Report a problem | ||
| 11/26/2024 | Listed for sale | $1,650,000+13.8%$818/sqft |
Source: OneKey® MLS as distributed by MLS GRID #3593145 Report a problem | ||
| 7/16/2021 | Sold | $1,450,000+16%$719/sqft |
Source: OneKey® MLS as distributed by MLS GRID #L3308017 Report a problem | ||
| 12/27/2016 | Sold | $1,250,000$620/sqft |
Source: OneKey® MLS as distributed by MLS GRID #L2869592 Report a problem | ||
Public tax history
Tax history is unavailable.
Neighborhood: Bayside
Nearby homes
- $1,330,0006 bd1 ba2k sqft21437 38th Ave, Flushing, NY 11361Sold
- $1,002,0006 bd3 ba2k sqft21437 38th Ave, Flushing, NY 11361Off Market

- $1,002,000-- bd-- ba2k sqft21437 38th Ave, Flushing, NY 11361Off Market
- $2,330,0006 bd5 ba2.4k sqft3828 215th St, Bayside, NY 11361Pending
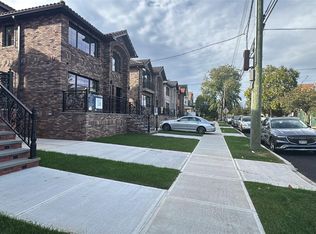
- $2,290,0006 bd5 ba2.4k sqft3824 215th St, Bayside, NY 11361For Sale
- $422,007-- bd-- ba-- sqft3824 215th St, Bayside, NY 11361Off Market
- $1,711,3006 bd3 ba-- sqft21437 38th Ave, Bayside, NY 11361Off Market
- $--3 bd1 ba900 sqft214-27 38th Ave #2B, Bayside, NY 11361Off Market
- $--3 bd1 ba-- sqft214-27 38th Ave #FLO, Bayside, NY 11361Off Market
Nearby schools
GreatSchools rating
- 10/10Ps 41 CrocheronGrades: PK-5Distance: 0.2 mi
- 9/10Ms 158 Marie CurieGrades: 6-8Distance: 0.8 mi
- 6/10Bayside High SchoolGrades: 9-12Distance: 0.7 mi
Schools provided by the listing agent
- Elementary: Ps 41 Crocheron
- Middle: Ms 158 Marie Curie
- High: Bayside High School
Source: OneKey® MLS as distributed by MLS GRID. This data may not be complete. We recommend contacting the local school district to confirm school assignments for this home.
Nearby cities
Nearby neighborhoods
Nearby zip codes
Other New York Topics
