Brand-new luxury all-brick detached two-family residence ideally located in the heart of Bayside, within top-rated School District 26. Situated on a prime, quiet block just steps from Bell Boulevard’s shops, dining, and cafés, and only minutes to the LIRR station with express service to Flushing Main Street and Midtown Manhattan.
This elegant home features solid all-brick construction with refined architectural details throughout. Each floor offers a spacious 3-bedroom, 2-bathroom layout, designed with open-concept living and dining areas for modern living.
The fully finished basement boasts 9.5-foot ceilings and a separate entrance, providing excellent flexibility for recreation, home office, or extended living space.
Luxury finishes include hardwood floors throughout, floor-to-ceiling windows that flood the home with natural light, and premium materials and contemporary design showcasing sophistication and prestige.
Enjoy a private landscaped backyard, perfect for outdoor relaxation and entertaining. Additional highlights include a detached garage and a wide private driveway.
Built with exceptional craftsmanship and attention to detail, this home seamlessly blends comfort, style, and long-term value—ideal for both end-users and investors.
For sale
$2,290,000
3824 215th Street, Bayside, NY 11361
6beds
2,438sqft
Triplex, Multi Family
Built in 2025
-- sqft lot
$-- Zestimate®
$939/sqft
$-- HOA
What's special
- 37 days |
- 1,279 |
- 51 |
Likely to sell faster than
Zillow last checked:
Listing updated:
Listed by:
Sweet Key Realty Group Inc 347-323-2443,
Qun D. Lin 347-323-2443
Source: OneKey® MLS as distributed by MLS GRID,MLS#: 1014529
Facts & features
Interior
Bedrooms & bathrooms
- Bedrooms: 6
- Bathrooms: 5
- Full bathrooms: 5
Heating
- Heat Pump
Cooling
- Ductless
Features
- First Floor Bedroom, Eat-in Kitchen, Natural Woodwork, Open Kitchen
- Flooring: Hardwood
- Doors: ENERGY STAR Qualified Doors
- Windows: ENERGY STAR Qualified Windows, Floor to Ceiling Windows, Insulated Windows, New Windows
- Basement: Finished,Full
- Attic: Crawl
Interior area
- Total structure area: 2,438
- Total interior livable area: 2,438 sqft
Property
Parking
- Total spaces: 4
- Parking features: Detached, Driveway
- Garage spaces: 1
- Carport spaces: 3
- Has uncovered spaces: Yes
Lot
- Size: 3,500 Square Feet
- Dimensions: 35 x 100
Details
- Parcel number: 062400036
- Special conditions: None
Construction
Type & style
- Home type: MultiFamily
- Property subtype: Triplex, Multi Family
Materials
- Brick
Condition
- Year built: 2025
Utilities & green energy
- Sewer: Public Sewer
- Water: Public
- Utilities for property: Electricity Connected, Sewer Connected, Trash Collection Public, Water Connected
Community & HOA
Location
- Region: Bayside
Financial & listing details
- Price per square foot: $939/sqft
- Annual tax amount: $4,055
- Date on market: 6/16/2026
- Cumulative days on market: 277 days
- Listing agreement: Exclusive Right To Sell
- Electric utility on property: Yes
Estimated market value
Not available
Estimated sales range
Not available
Not available
Price history
| Date | Event | Price |
|---|---|---|
| 6/16/2026 | Listed for sale | $2,290,000$939/sqft |
Source:  OneKey® MLS as distributed by MLS GRID #1014529 Report a problem OneKey® MLS as distributed by MLS GRID #1014529 Report a problem | ||
| 6/10/2026 | Listing removed | $2,290,000$939/sqft |
Source: OneKey® MLS as distributed by MLS GRID #945223 Report a problem | ||
| 12/20/2025 | Listed for sale | $2,290,000$939/sqft |
Source: OneKey® MLS as distributed by MLS GRID #945223 Report a problem | ||
Public tax history
Tax history is unavailable.
Monthly payment
Climate risks
Neighborhood: Bayside
Nearby schools
GreatSchools rating
- 10/10Ps 41 CrocheronGrades: PK-5Distance: 0.2 mi
- 9/10Ms 158 Marie CurieGrades: 6-8Distance: 0.8 mi
- 6/10Bayside High SchoolGrades: 9-12Distance: 0.7 mi
Schools provided by the listing agent
- Elementary: Ps 41 Crocheron
- Middle: Ms 158 Marie Curie
- High: Bayside High School
Source: OneKey® MLS as distributed by MLS GRID. This data may not be complete. We recommend contacting the local school district to confirm school assignments for this home.
- $2,330,0006 bd5 ba2.4k sqft3828 215th St, Bayside, NY 11361Pending
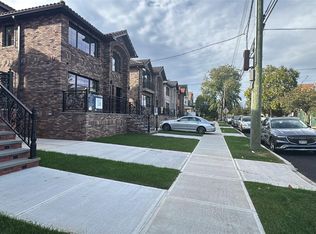
- $422,007-- bd-- ba-- sqft3824 215th St, Bayside, NY 11361Off Market
- $1,134,900-- bd-- ba1.1k sqft38-03 215th St, Flushing, NY 11361Off Market
- $--4 bd2 ba-- sqft215-03 38th Ave #1, Bayside, NY 11361Off Market

- $1,652,900-- bd-- ba2.7k sqft21509 38th Ave, Bayside, NY 11361Off Market
- $1,733,1004 bd3 ba-- sqft21503 38th Ave, Bayside, NY 11361Off Market
- $1,330,0006 bd1 ba2k sqft21437 38th Ave, Flushing, NY 11361Sold
- $1,002,0006 bd3 ba2k sqft21437 38th Ave, Flushing, NY 11361Off Market
A local agent can set up tours, give advice and negotiate with sellers.
Similar homes
- $2,288,0004 bd4 ba2.1k sqft3802 211th Street, Bayside, NY 11361New Construction

 MLS ID #993883, Xingye Fu, Listing by: EXP Realty. OneKey® MLS as distributed by MLS GRID
 - $2,150,0004 bd5 ba2.8k sqft2709 Utopia Pkwy, Flushing, NY 11358Active
 MLS ID #S1839272, Kaiqiao Wang, Listing by: Prospes Real Estate Corp. StreetEasy
 - $1,798,0003 bd4 ba2.5k sqft3303 213th St #1, Bayside, NY 11361Active
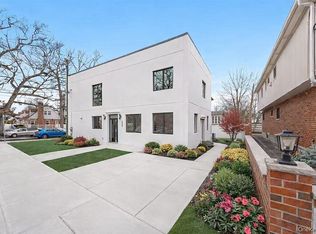 MLS ID #S1815022, Fei Guo, Listing by: Skylux Realty, Inc. StreetEasy
 - $1,798,0003 bd4 ba2.5k sqft33-01 213th St, Bayside, NY 11361ActiveMLS ID #S1802765, Fei Guo, Listing by: Skylux Realty, Inc. StreetEasy
- $1,999,0006 bd4 ba3.1k sqft2511 44th St, Long Island City, NY 11103ActiveMLS ID #S1837870, Daniel Birnbaum, Listing by: Daniel Gale Sotheby's International Realty. StreetEasy
- $1,598,0004 bd5 ba2.1k sqft3307 153rd Street, Flushing, NY 11354For SaleMLS ID #1028585, Leonard Zheng SFR, Listing by: ARC Metro Realty Inc. OneKey® MLS as distributed by MLS GRID
- $1,890,0006 bd4 ba2k sqft12-10 27th Avenue, Astoria, NY 11102For SaleMLS ID #1017335, Rebecca Fang, Listing by: Winzone Realty Inc. OneKey® MLS as distributed by MLS GRID
- $2,199,0006 bd4 ba3k sqft3104 28th Ave, Astoria, NY 11102ActiveMLS ID #S1825177, Michael Ohabi, Listing by: Voro, LLC. StreetEasy
- $1,599,0005 bd3 ba2.3k sqft3218 172nd Street, Flushing, NY 11358For SaleMLS ID #1017146, Yan Zhang, Listing by: E Realty International Corp. OneKey® MLS as distributed by MLS GRID
- $1,638,0007 bd5 ba3k sqft343 Soundview Lane, College Point, NY 11356For SaleMLS ID #1007476, Hsin Yuan Yang, Listing by: E Realty International Corp. OneKey® MLS as distributed by MLS GRID
- $2,375,0005 bd5 ba3.2k sqft115 W 117th Street, New York (Manhattan), NY 10026For SaleMLS ID #997761, Michael George, Listing by: Nest Seekers LLC. OneKey® MLS as distributed by MLS GRID
- $1,379,9996 bd4 ba2.4k sqft161-32 119th Drive, Jamaica, NY 11434For SaleMLS ID #1021175, Tal Koralashvili, Listing by: Empire Home Sales Inc. OneKey® MLS as distributed by MLS GRID
- $1,199,9996 bd4 ba2.3k sqft17240 125th Avenue, Jamaica, NY 11434For SaleMLS ID #1019709, Roy Toledano, Listing by: Empire Home Sales Inc. OneKey® MLS as distributed by MLS GRID
- $1,398,0006 bd5 ba2k sqft93-29 91st Ave, Woodhaven, NY 11421ActiveMLS ID #S1838279, Deirdre Folan, Listing by: Keller Williams Realty Landmark. StreetEasy
- $1,588,0007 bd5 ba2.4k sqft3-24 125th Street #3-22, College Point, NY 11356New ConstructionMLS ID #984760, Chung Kit Cheung, Listing by: Winzone Realty Inc. OneKey® MLS as distributed by MLS GRID
- $2,195,0005 bd5 ba3k sqft537 Halsey St, Brooklyn, NY 11233ActiveMLS ID #S1831000, Gamal Hasan, Listing by: BELLMARC. StreetEasy
- $1,820,0005 bd4 ba3k sqft1231 Putnam Avenue, Brooklyn, NY 11221For SaleMLS ID #1023474, Meina Huang, Listing by: RE/MAX Edge. OneKey® MLS as distributed by MLS GRID
- $2,259,0005 bd5 ba2.9k sqft65 Wildway, Bronxville, NY 10708For SaleMLS ID #992869, Giuseppe Masucci, Listing by: Coldwell Banker Realty. OneKey® MLS as distributed by MLS GRID
- $1,798,0004 bd3 ba2.2k sqft51 Dogwood Road, Searingtown, NY 11507For SaleMLS ID #1024565, Susan J. Berg, Listing by: Douglas Elliman Real Estate. OneKey® MLS as distributed by MLS GRID
- $1,995,0006 bd4 ba2.7k sqft237 74th St, Brooklyn, NY 11209ActiveMLS ID #S1836383, Vito Angelo, Listing by: Remax Real Estate Professionals. StreetEasy
