Welcome to this impressive and spacious two-family residence, ideally situated on 80th Street in the heart of Bay Ridge. Set on an expansive 40’ × 109.33’ property—deeper than the typical lot—this home offers generous proportions, custom woodwork, high ceilings, abundant storage, and wonderful indoor and outdoor space. A large front porch welcomes you into the home. The first-floor residence features a spacious open-concept layout with a formal living room, formal dining room, eat-in kitchen, additional seating area, three bedrooms, and a full bath. One of the bedrooms features sliding doors opening directly to the deep backyard, creating a seamless connection to the outdoor space. The upper residence is an expansive duplex offering an equally generous layout. The main level features a large open living and dining area, eat-in kitchen, full bath, and a primary bedroom with doors leading to a private terrace. The third level offers two additional bedrooms and another full bath, providing exceptional space and privacy. The third level has beautiful views overlooking Bayridge and the Bridge. Each unit offers its own private entrance. The full basement spans the home and features high ceilings, a laundry room, utility room, extensive storage, and ample space for recreation or additional uses. Two separate exterior exits provide convenient access to both the side of the property and the backyard. Outside, the unusually deep backyard offers tremendous possibilities, with ample room for gardening, entertaining, recreation, or creating your own private outdoor retreat. With its oversized property, spacious apartments, duplex layout, custom details, high ceilings, private terrace, and exceptional outdoor space, this Bay Ridge two-family is a truly special opportunity. These Photos are virtually enhanced, staged and do not reflect the actual condition of the property. Schedule your private appointment today and experience everything this home has to offer.
Active
$2,988,000
214 80th St, Brooklyn, NY 11209
6beds
2,435sqft
Multi Family
Built in 1925
-- sqft lot
$2,894,300 Zestimate®
$1,227/sqft
$-- HOA
What's special
Private terraceDeep backyardOversized propertyLaundry roomCustom detailsExceptional outdoor spaceHigh ceilings
- 4 days
- 390
- 19
Likely to sell faster than
Zillow last checked:
Listing updated:
Listed by:
Daniel Gale Sotheby's International Realty 917-751-6700,
Evangelia Boudourakis
Source: StreetEasy,MLS#: S1851364
Facts & features
Interior
Bedrooms & bathrooms
- Bedrooms: 6
- Bathrooms: 3
- Full bathrooms: 3
Cooling
- Central Air
Appliances
- Included: Dishwasher
- Laundry: Inside
Features
- Flooring: Hardwood
- Has fireplace: No
Interior area
- Total structure area: 2,435
- Total interior livable area: 2,435 sqft
Property
Features
- Patio & porch: Other, Terrace
- Exterior features: Garden, Terrace
Details
- Parcel number: 059870013
- Special conditions: Resale
Construction
Type & style
- Home type: MultiFamily
- Property subtype: Multi Family
Condition
- Year built: 1925
Community & HOA
Community
- Subdivision: Bay Ridge
HOA
- Has HOA: Yes
- Amenities included: Laundry
Location
- Region: Brooklyn
Financial & listing details
- Price per square foot: $1,227/sqft
- Tax assessed value: $2,614,000
- Annual tax amount: $15,251
- Date on market: 10/9/2026
Estimated market value
$2,894,300
$2.75M - $3.04M
Not available
Price history
| Date | Event | Price |
|---|---|---|
| 10/2/2026 | Listed for sale | $2,988,000-0.1%$1,227/sqft |
Source:  OneKey® MLS as distributed by MLS GRID #1057849 Report a problem OneKey® MLS as distributed by MLS GRID #1057849 Report a problem | ||
| 3/16/2026 | Listing removed | $2,990,000$1,228/sqft |
Source: StreetEasy #S1814236 Report a problem | ||
| 3/6/2026 | Listed for sale | $2,990,000-14.6%$1,228/sqft |
Source: StreetEasy #S1814236 Report a problem | ||
| 8/7/2025 | Listing removed | $3,500,000$1,437/sqft |
Source:  BNYMLS #489327 Report a problem BNYMLS #489327 Report a problem | ||
| 2/18/2025 | Listed for sale | $3,500,000+669.2%$1,437/sqft |
Source: BNYMLS #489327 Report a problem | ||
| 10/27/1998 | Sold | $455,000$187/sqft |
Source: Public Record Report a problem | ||
Public tax history
| Year | Property taxes | Tax assessment |
|---|---|---|
| 2025 | $15,251 +0.9% | $156,840 +26.6% |
| 2024 | $15,113 | $123,900 +13.2% |
| 2023 | -- | $109,500 +1.1% |
| 2022 | -- | $108,360 -8.8% |
| 2021 | -- | $118,860 +11.5% |
| 2020 | $6,120 +2.4% | $106,560 +10.6% |
| 2019 | $5,977 -52% | $96,360 +62% |
| 2018 | $12,442 +8.5% | $59,476 +5.7% |
| 2017 | $11,467 +76.9% | $56,251 +5.4% |
| 2016 | $6,483 | $53,388 +0% |
| 2015 | $6,483 +4.9% | $53,373 +2.1% |
| 2014 | $6,181 | $52,254 +5.4% |
| 2013 | -- | $49,564 +5.7% |
| 2012 | -- | $46,876 +5.4% |
| 2011 | -- | $44,490 +0% |
| 2010 | -- | $44,478 +2.1% |
| 2009 | -- | $43,545 +5.4% |
| 2008 | -- | $41,304 +5.7% |
| 2007 | -- | $39,064 +5.4% |
| 2006 | -- | $37,075 +0% |
| 2005 | -- | $37,065 +2.1% |
| 2004 | -- | $36,288 +5.4% |
| 2003 | -- | $34,420 +5.7% |
| 2002 | -- | $32,554 +5.4% |
| 2001 | -- | $30,896 +0% |
| 2000 | -- | $30,888 |
Find assessor info on the county website
Monthly payment
Climate risks
Neighborhood: Bay Ridge
Similar homes
- $1,945,0007 bd3 ba3.2k sqft11 Mackay Pl, Brooklyn, NY 11209Active
 MLS ID #S1841678, Vito Angelo, Listing by: Remax Real Estate Professionals. StreetEasy
 - $2,585,0005 bd3 ba2.9k sqft1855 E 13th St, Brooklyn, NY 11229For Sale
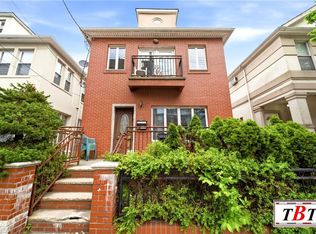 MLS ID #501510, Jacqueline Sardar, Listing by: Behfar Team, LLC. BNYMLS
 - $2,800,0006 bd4 ba2.9k sqft480 Classon Ave, Brooklyn, NY 11238Active
 MLS ID #S1845009, Mohamad Hasan, Listing by: BELLMARC. StreetEasy
 - $1,499,0003 bd3 ba3k sqft256 87th St, Brooklyn, NY 11209Active
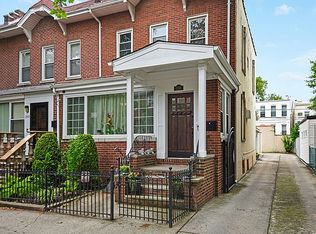 MLS ID #S1839854, Athena Salavantis, Listing by: Compass. StreetEasy
 - $2,288,0009 bd7 ba3.1k sqft284 Dahlgren Place, Brooklyn, NY 11228For Sale
 MLS ID #1047618, Xiaoxue Su, Listing by: Royalux Realty LLC. OneKey® MLS as distributed by MLS GRID
 - $2,200,0006 bd4 ba3k sqft372 Parkside Avenue, Brooklyn, NY 11226For SaleMLS ID #948247, Petal Van Rossum, Listing by: Harmony Homes Rlty Group LLC. OneKey® MLS as distributed by MLS GRID
- $2,100,0004 bd2 ba2.5k sqft160 Diamond Street, Brooklyn, NY 11222For SaleMLS ID #1057859, Joseph V. Crifasi, Listing by: Crifasi Real Estate Inc. OneKey® MLS as distributed by MLS GRID
- $2,100,0007 bd4 ba2.8k sqft86 Marlborough Road, Brooklyn, NY 11226For SaleMLS ID #998056, Georgene Zagarino, Listing by: 360 Realty Group. OneKey® MLS as distributed by MLS GRID
- $1,650,0006 bd3 ba3.3k sqft2395 E 3rd Street, Brooklyn, NY 11223For SaleMLS ID #995370, Tania Drori, Listing by: Bon Anno Realty ERA Powered. OneKey® MLS as distributed by MLS GRID
- $2,199,0007 bd5 ba2.3k sqft14950 16th Road, Whitestone, NY 11357For SaleMLS ID #1057508, Maria Tulumba, Listing by: Utopia Real Estate. OneKey® MLS as distributed by MLS GRID
- $2,895,0006 bd4 ba2k sqft125 Beach 3rd Street, Far Rockaway, NY 11691For SaleMLS ID #1011261, Gil R. Shemtov, Listing by: Douglas Elliman Real Estate. OneKey® MLS as distributed by MLS GRID
- $1,887,0004 bd3 ba3.2k sqft1302 Azure Place, Hewlett, NY 11557For SaleMLS ID #1062098, Marina Revnyaga, Listing by: Solid Homes Realty Inc. OneKey® MLS as distributed by MLS GRID
- $1,875,0005 bd4 ba3k sqft1361 Boxwood Drive E, Hewlett Harbor, NY 11557For SaleMLS ID #1055855, Ronnie B. Gerber, Listing by: Douglas Elliman Real Estate. OneKey® MLS as distributed by MLS GRID
- $1,599,0005 bd3 ba2.3k sqft77-64 79th Street, Glendale, NY 11385For SaleMLS ID #1039278, Johanna Colon, Listing by: ARMAS GROUP NYC INC. OneKey® MLS as distributed by MLS GRID
- $1,998,0006 bd4 ba2.4k sqft158-39 77th Road, Fresh Meadows, NY 11366For SaleMLS ID #1039771, Man Yung Chan, Listing by: E Realty International Corp. OneKey® MLS as distributed by MLS GRID
- $2,375,0005 bd5 ba3.2k sqft115 W 117th Street, New York (Manhattan), NY 10026For SaleMLS ID #997761, Michael George, Listing by: Nest Seekers LLC. OneKey® MLS as distributed by MLS GRID
- $1,695,0006 bd4 ba3.2k sqft708 Park Lane, Cedarhurst, NY 11516For SaleMLS ID #1060139, David Wiener, Listing by: Pin It Realty LLC. OneKey® MLS as distributed by MLS GRID
- $2,180,0004 bd2 ba2.7k sqft44 Decatur Street, Brooklyn, NY 11216For SaleMLS ID #939599, John Pasquale, Listing by: The Event Pop Up LLC. OneKey® MLS as distributed by MLS GRID
