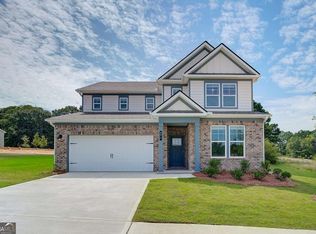
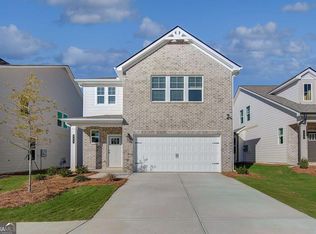
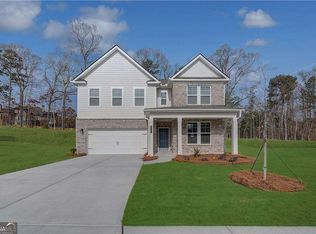
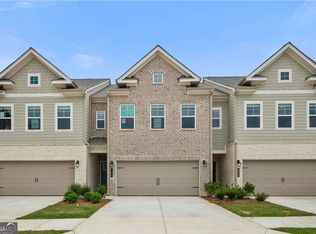
Welcome to refined living in the heart of Conyers, GA-introducing the exquisite Luca floor plan by DRB Homes, proudly positioned on Homesite 8 in the boutique Abbotts Crossing community. This impeccably designed residence offers 3 spacious bedrooms, 2.5 spa-inspired bathrooms, and a versatile second-floor media loft-ideal for a cozy retreat, home office, or entertainment space. From the moment you step inside, you'll be greeted by elegant touches and modern sophistication. The open-concept kitchen is a chef's dream, showcasing 42-inch soft-close cabinetry, shimmering quartz countertops, designer tile backsplash, and a center island perfect for entertaining. Seamless flow into the dining and living areas is complemented by wide-plank luxury vinyl flooring and abundant natural light. Retreat upstairs to the serene owner's suite featuring a large walk-in closet and a luxurious en-suite bath with dual quartz vanities and a glass-enclosed shower. Additional bedrooms offer generous space and stylish finishes throughout. Tucked in the charming and well-connected Abbotts Crossing neighborhood, this home combines Southern charm with modern convenience-just moments from I-20, historic downtown Conyers, Covington, and the Shops at Stonecrest. Come experience elevated comfort and timeless design in a home built to impress. Please note: Photos are for illustrative purposes only and do not depict the actual property. Please note: If the buyer is represented by a broker/agent, DRB REQUIRES the buyer's broker/agent to be present during the initial meeting with DRB's sales personnel to ensure proper representation.
Closed
Zillow last checked:
Listing updated:
Bought with:
No Sales Agent, 0
Non-Mls Company
Source: GAMLS,MLS#: 10695719
Price history
| Date | Event | Price |
|---|---|---|
| 8/1/2026 | Listing removed | $2,350$1/sqft |
Source: Zillow Rentals Report a problem | ||
| 7/3/2026 | Listed for rent | $2,350$1/sqft |
Source: Zillow Rentals Report a problem | ||
| 6/18/2026 | Sold | $300,000-6.6%$162/sqft |
Source:  GAMLS #10695719 Report a problem GAMLS #10695719 Report a problem | ||
| 3/31/2026 | Pending sale | $321,290$174/sqft |
Source: GAMLS #10695719 Report a problem | ||
| 2/20/2026 | Listed for sale | $321,290$174/sqft |
Source: GAMLS #10695719 Report a problem | ||
Get a cash offer in 3 minutes
Find out how much your home could sell for in as little as 3 minutes with a no-obligation cash offer.
Estimated market value
$302,200
