Welcome to the Wynwood on Homesite 200 at Abbotts Crossing - a premier DRB Homes community nestled in the highly desirable city of Conyers. This beautifully crafted single-family home features a sophisticated four-sided brick exterior and a thoughtfully designed layout that combines style, function, and comfort. The spacious Wynwood floor plan on a slab boasts 3 bedrooms, 2.5 bathrooms, and an open-concept main level ideal for everyday living and entertaining. At the heart of the home, the chef-inspired kitchen impresses with a large island, elegant quartz countertops, and stylish cabinetry, seamlessly connecting to a formal dining area perfect for gatherings. A flex space on the main level offers the perfect spot for a home office, study, or creative retreat. Upstairs, discover a versatile loft, a convenient laundry room, and the luxurious primary suite, which features two walk-in closets and a spa-like bathroom complete with a spacious tiled shower. Two additional bedrooms provide comfort and space for family or guests. Enjoy the convenience of living just minutes from I-20, downtown Conyers, charming Covington, and the shops at Stonecrest. Whether you're commuting or enjoying a night out, everything you need is within easy reach. For more details about the Wynwood, community amenities, current incentives, and available homes, please contact the onsite agent today! Please note: If the buyer is represented by a broker/agent, DRB REQUIRES the buyer's broker/agent to be present during the initial meeting with DRB's sales personnel to ensure proper representation.
Pending
$452,439
200 Homesite Abbotts Crossing Cir, Conyers, GA 30094
3beds
2,702sqft
Single Family Residence
Built in 2026
-- sqft lot
$451,300 Zestimate®
$167/sqft
$83/mo HOA
What's special
- 140 days
- 2
- 0
Zillow last checked:
Listing updated:
Listed by:
DRB Team Listings 770-647-8483,
DRB Group Georgia LLC
Source: GAMLS,MLS#: 10738416
Facts & features
Interior
Bedrooms & bathrooms
- Bedrooms: 3
- Bathrooms: 3
- Full bathrooms: 2
- 1/2 bathrooms: 1
Rooms
- Room types: Laundry, Loft
Kitchen
- Features: Kitchen Island, Pantry, Solid Surface Counters
Heating
- Central
Cooling
- Central Air
Appliances
- Included: Dishwasher, Disposal, Electric Water Heater, Microwave
- Laundry: Upper Level
Features
- Double Vanity, High Ceilings, Walk-In Closet(s)
- Flooring: Carpet, Laminate
- Windows: Double Pane Windows
- Basement: None
- Has fireplace: Yes
- Fireplace features: Family Room
- Common walls with other units/homes: No Common Walls
Interior area
- Total structure area: 2,702
- Total interior livable area: 2,702 sqft
- Finished area above ground: 2,702
- Finished area below ground: 0
Property
Parking
- Total spaces: 2
- Parking features: Garage, Garage Door Opener, Kitchen Level
- Has garage: Yes
Features
- Levels: Two
- Stories: 2
- Patio & porch: Patio
- Waterfront features: No Dock Or Boathouse
- Body of water: None
Lot
- Features: Other
- Residential vegetation: Wooded
Details
- Parcel number: 0.0
Construction
Type & style
- Home type: SingleFamily
- Architectural style: Brick 4 Side,Traditional
- Property subtype: Single Family Residence
Materials
- Brick
- Foundation: Slab
- Roof: Composition
Condition
- New Construction
- New construction: Yes
- Year built: 2026
Details
- Warranty included: Yes
Utilities & green energy
- Sewer: Public Sewer
- Water: Public
- Utilities for property: Electricity Available, Sewer Available, Underground Utilities, Water Available
Community & HOA
Community
- Features: Clubhouse, Pool, Sidewalks, Street Lights, Near Shopping
- Security: Carbon Monoxide Detector(s), Smoke Detector(s)
- Subdivision: Abbotts Crossing
HOA
- Has HOA: Yes
- Services included: Maintenance Grounds, Reserve Fund, Swimming
- HOA fee: $1,000 annually
Location
- Region: Conyers
Financial & listing details
- Price per square foot: $167/sqft
- Annual tax amount: $1
- Date on market: 4/22/2026
- Cumulative days on market: 140 days
- Listing agreement: Exclusive Right To Sell
- Electric utility on property: Yes
Estimated market value
$451,300
$429,000 - $474,000
$2,891/mo
Price history
| Date | Event | Price |
|---|---|---|
| 7/6/2026 | Pending sale | $452,439$167/sqft |
Source:  GAMLS #10738416 Report a problem GAMLS #10738416 Report a problem | ||
| 6/3/2026 | Price change | $452,4390%$167/sqft |
Source: GAMLS #10738416 Report a problem | ||
| 4/22/2026 | Listed for sale | $452,440$167/sqft |
Source:  FMLS GA #7757500 Report a problem FMLS GA #7757500 Report a problem | ||
Public tax history
Tax history is unavailable.
Monthly payment
Est. payment
Payment breakdown
Explore the cost of this home by adjusting the details. Changes won't be saved.Climate risks
Neighborhood: 30094
Nearby schools
Schools provided by the listing agent
- Elementary: Shoal Creek
- Middle: Gen Ray Davis
- High: Heritage
Source: GAMLS. This data may not be complete. We recommend contacting the local school district to confirm school assignments for this home.
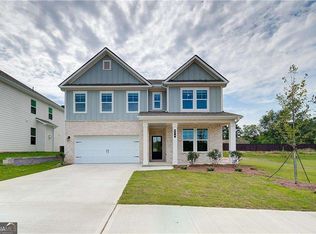
- $454,1244 bd4 ba-- sqft199 Homesite Abbotts Crossing Cir, Conyers, GA 30094Pending
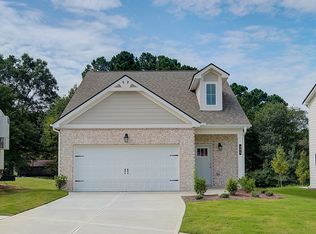
- $337,6003 bd3 ba1.4k sqft265 Abbotts Crossing Cir, Conyers, GA 30094Off Market
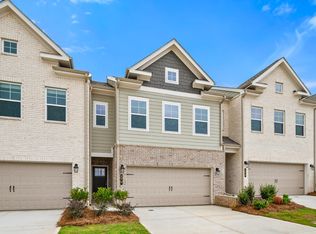
- $307,2003 bd3 ba1.8k sqft202 Abbotts Crossing Cir, Conyers, GA 30094Off Market
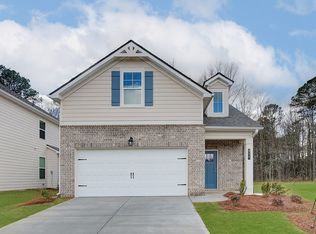
- $369,9004 bd4 ba2.1k sqft313 Abbotts Crossing Cir, Conyers, GA 30094Off Market
Similar homes
- $424,9904 bd3 ba2.5k sqft318 Cedar Hollow Dr, Conyers, GA 30094New Construction

 MLS ID #7690463, Brittney Clement, Rockhaven Realty, LLC. FMLS GA
 - $283,9003 bd3 ba1.7k sqft2412 Fitts Dr, Conyers, GA 30094Active
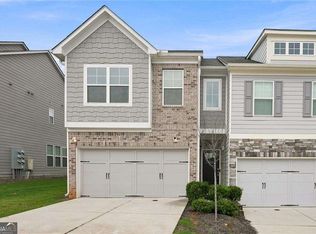
 MLS ID #10813694, Mark Spain, Mark Spain Real Estate. GAMLS
 - $399,9904 bd3 ba2.5k sqft211 Whispering Pines Ave, Conyers, GA 30094New Construction
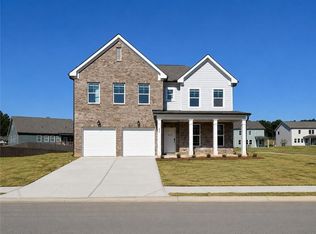 MLS ID #7803535, Tia Glass, Rockhaven Realty, LLC. FMLS GA
 - $359,9903 bd3 ba1.8k sqft107 Maplewood Ln, Conyers, GA 30094New Construction
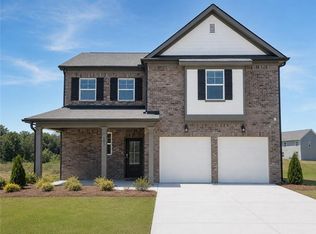 MLS ID #7739375, Brittney Clement, Rockhaven Realty, LLC. FMLS GA
 - $399,9004 bd3 ba3k sqft1057 Turner St NE, Conyers, GA 30012ActiveMLS ID #10819909, Roberto H Cortez, BHGRE Metro Brokers. GAMLS
- $449,0003 bd2 ba1.9k sqft3241 Broadnax Mill Rd, Loganville, GA 30052ActiveMLS ID #10820604, Andrea Malcom Campbell, Malcom & Malcom Realty Prof.. GAMLS
- $401,4605 bd3 ba2.5k sqft8559 Secretariat Dr, Lithonia, GA 30058ActiveMLS ID #10754073, Nawrocki Dozier-Grimes, D.R. Horton Realty of Georgia, Inc.. GAMLS
- $369,9994 bd3 ba2.2k sqft1526 Battle Brook Dr, Conyers, GA 30012ActiveMLS ID #10771235, Lali Ortiz, Compass. GAMLS
- $425,0005 bd3 ba2.5k sqft1720 Mary Lou Ln SE, Atlanta, GA 30316ActiveMLS ID #10790397, Lindley Knight, Beacham & Company. GAMLS
- $419,9934 bd4 ba2.6k sqft624 Gratton Ln, McDonough, GA 30253ActiveMLS ID #10754262, DRB Team Listings, DRB Group Georgia LLC. GAMLS
- $334,9004 bd3 ba2.8k sqft3742 Richmond Bnd, Lithonia, GA 30038For SaleMLS ID #7818802, NATHALIE APTEKER, HomeSmart. FMLS GA
- $454,9004 bd4 ba2.8k sqft489 Azalea Bloom Dr, Loganville, GA 30052ActiveMLS ID #10795176, Danka Jaganjac, Real Broker, LLC. GAMLS
- $468,0004 bd3 ba2.2k sqft1814 Oak Branch Way, Loganville, GA 30052ActiveMLS ID #10720432, Christopher Cornish, BHGRE Metro Brokers. GAMLS
- $399,0004 bd4 ba2.3k sqft5400 Andrew Ln, Lithonia, GA 30038ActiveMLS ID #10828701, Jacqueline Pantoja, Engel & V?lkers Atlanta. GAMLS
- $443,6905 bd4 ba2.7k sqft549 Baynes Ct, McDonough, GA 30253ActiveGAMLS
- $444,4905 bd4 ba2.7k sqft313 Earnshaw Ave, McDonough, GA 30253ActiveGAMLS
- $429,9005 bd4 ba3.1k sqft200 Parker Dr, McDonough, GA 30252ActiveMLS ID #10734701, Nichole O Bennett, BHGRE Metro Brokers. GAMLS
- $441,6905 bd4 ba2.7k sqft544 Baynes Ct, McDonough, GA 30253ActiveGAMLS
- $410,0003 bd3 ba2k sqft3015 Dominion Walk Ln, Snellville, GA 30078ActiveMLS ID #10822628, Karin Ochoa, HomeSmart. GAMLS
- $423,6904 bd3 ba2.4k sqft317 Earnshaw Ave Lot 110, McDonough, GA 30253ActiveGAMLS
