Skip main navigation
Closed
  • $522,000

    214 Ashbrook Dr, Athens, GA 30605

    4beds
    3,649sqft
    Single Family Residence
    Built in 1995
    0.42 Acres Lot
    $577,500 Zestimate®
    $143/sqft
    $2,750 Estimated rent

    Home value

    $577,500

    $549,000 - $606,000

    $2,750/mo

    Zestimate® history
    Loading
    Loading...

    Owner options

    List your home for rent

    $2,750/mo

    Rent Zestimate®

    Find your next renter with Zillow Rental Manager. Plus, with online applications, you can quickly screen prospective tenants – for free.

    Learn more

    $2,750/mo

    Rent Zestimate®

    Refinance and save

    $3,704/mo

    Est. payment

    Refinancing to a lower rate could help reduce your monthly payments and save thousands over the life of the loan.

    See today's rates

    $3,704/mo

    Est. payment

    Explore your selling options

    Work with a Zillow partner agent

    Leverage their expertise and Zillow's premium Showcase listings to get your home seen by more buyers.

    Get started

    List with your own agent

    Get your home in front of millions of buyers by listing it on Zillow.

    Learn how to do it

    Sell it yourself

    Take full control of how buyers see your home on Zillow by listing For Sale by Owner (FSBO).

    List your home

    What's special

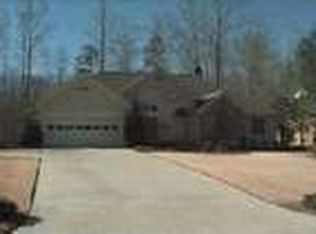
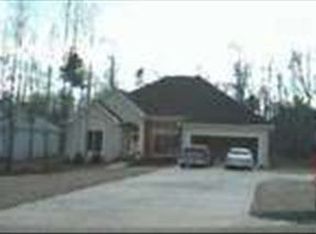
    One of the waterfront lake lots you've been waiting for in Ashton Place, a lake/trail/pool community that is about as close to the Vet School as you can get, very close to main campus and downtown, and just incredibly convenient to the East Side Retail Corridor with its shoppes, restaurants, grocery stores, and more. This coveted Frank Betz floor plan is set up for great everyday living and entertaining. Super roomy main floor begins at foyer that is flanked by a formal living room and dining room. Back of main floor has a very large family room with a wood-burning fireplace and access to the large two-tiered deck overlooking the lake through the woods and accessed from a stone pathway, a large renovated eat-in kitchen with new full stainless appliance package, a long Island, maple cabinets galore, and back hall access to a private powder room, laundry room with sink (W/D Stay!), and a garage big enough for 2 cars and much more with an entire hobby/workshop area and side people door access to the yard. Pull down attic access allows for more storage. Main floor also has a large owner's suite with walk-in closet, private toilet, garden tub/separate shower, double vanity, and a spacious linen closet. Wide and inviting switchback staircase leads to the second floor with a dedicated office, and 3 roomy bedrooms, each one bigger than the next, all with walk-in closets. One bathroom has the potential to be expanded into an en-suite by tapping into the attic space for a large bathroom. This brick home has hardwoods throughout all the living areas/bedrooms with tile in the bathrooms. This is a very well maintained home! Water heater/2 years old. Deck has been redone. Newer HVACs. Gutter Guards. Good driveway parking for multiple vehicles. This home is perfect for one floor living if needed, but it has the entire upstairs as well. Great find this late in the year!

    Zillow last checked:

    Listing updated:

    Listed by:

    Joe Polaneczky 706-224-7451,

    Nabo Realty Inc.

    Bought with:

    Shae Pace, 369233

    RE/MAX Living

    Source: GAMLS,MLS#: 20160003MLS Logo

    Facts & features

    Interior

    Bedrooms & bathrooms
    • Bedrooms: 4
    • Bathrooms: 3
    • Full bathrooms: 2
    • 1/2 bathrooms: 1
    • Main level bathrooms: 1
    • Main level bedrooms: 1
    Kitchen
    • Features: Kitchen Island, Solid Surface Counters
    Heating
    • Natural Gas, Forced Air
    Cooling
    • Central Air
    Appliances
    • Included: Dryer, Washer, Convection Oven, Dishwasher, Disposal, Microwave, Refrigerator
    • Laundry: In Hall
    Features
    • High Ceilings, Double Vanity, Tile Bath, Walk-In Closet(s)
    • Flooring: Hardwood, Tile
    • Basement: None
    • Number of fireplaces: 1
    • Fireplace features: Family Room
    Interior area
    • Total structure area: 3,649
    • Total interior livable area: 3,649 sqft
    • Finished area above ground: 3,649
    • Finished area below ground: 0

    Property

    Parking
    • Total spaces: 4
    • Parking features: Garage Door Opener, Garage
    • Has garage: Yes
    Features
    • Levels: Two
    • Stories: 2
    • Patio & porch: Patio, Porch
    • Has view: Yes
    • View description: Lake
    • Has water view: Yes
    • Water view: Lake
    • Waterfront features: Lake
    Lot
    • Size: 0.42 Acres
    • Features: Level
    Details
    • Parcel number: 243A9 B004

    Construction

    Type & style
    • Home type: SingleFamily
    • Architectural style: Traditional
    • Property subtype: Single Family Residence
    Materials
    • Brick
    • Roof: Composition
    Condition
    • Resale
    • New construction: No
    • Year built: 1995
    Details
    • Warranty included: Yes

    Utilities & green energy

    • Sewer: Public Sewer
    • Water: Public
    • Utilities for property: Sewer Connected, Electricity Available, High Speed Internet, Natural Gas Available, Water Available
    Green energy
    • Water conservation: Low-Flow Fixtures

    Community & neighborhood

    Community
    • Community features: Lake, Pool
    Location
    • Region: Athens
    • Subdivision: Ashton Place

    HOA & financial

    HOA
    • Has HOA: Yes
    • HOA fee: $500 annually
    • Services included: Maintenance Grounds

    Other

    Other facts
    • Listing agreement: Exclusive Right To Sell

    Price history

    DateEventPrice
    2/7/2024Sold$522,000-4.9%$143/sqft
    Source: GAMLS #20160003 Report a problem
    1/23/2024Pending sale$549,000$150/sqft
    Source: Hive MLS #1012223 Report a problem
    1/17/2024Contingent$549,000$150/sqft
    Source: GAMLS #20160003 Report a problem
    12/29/2023Listed for sale$549,000$150/sqft
    Source: Hive MLS #1012223 Report a problem
    12/8/2023Pending sale$549,000$150/sqft
    Source: Hive MLS #1012223 Report a problem
    12/1/2023Listed for sale$549,000$150/sqft
    Source: GAMLS #20160003 Report a problem
    12/1/2023Contingent$549,000$150/sqft
    Source: GAMLS #20160003 Report a problem
    11/29/2023Pending sale$549,000$150/sqft
    Source: GAMLS #20160003 Report a problem
    11/24/2023Listed for sale$549,000+91.3%$150/sqft
    Source: Hive MLS #1012223 Report a problem
    1/19/2007Sold$287,000$79/sqft
    Source: Public Record Report a problem

    Public tax history

    YearProperty taxesTax assessment
    2025$5,883 +48.4%$208,603 +4.1%
    2024$3,964 +6.8%$200,446 +11.2%
    2023$3,712 -1.2%$180,217 +11.9%
    2022$3,759 +2.5%$161,056 +15.5%
    2021$3,666 +1.9%$139,390 +5.4%
    2020$3,599 +2.4%$132,279 +4.8%
    2019$3,515 +1.3%$126,216 +2.7%
    2018$3,468 0%$122,877 +9.4%
    2017$3,468 +4.4%$112,348 -1.9%
    2016$3,321 -0.9%$114,504 -0.9%
    2015$3,351 -0.4%$115,582 +6.4%
    2014$3,366 $108,606
    2013-- --
    2012-- --
    2011-- --
    2010-- --
    2009-- --
    2008-- --
    2007-- --
    2006-- --
    2005-- --
    2004-- --
    2003-- --
    2002-- --
    2001-- --
    2000$2,226 --

    Find assessor info on the county website

    Neighborhood: 30605

    Nearby schools

    GreatSchools rating
    Schools provided by the listing agent
    • Elementary: Barnett Shoals
    • Middle: Hilsman
    • High: Cedar Shoals

    Source: GAMLS. This data may not be complete. We recommend contacting the local school district to confirm school assignments for this home.

    Get pre-qualified for a loan
    At Zillow Home Loans, we can pre-qualify you in as little as 5 minutes with no impact to your credit score.

    An equal housing lender. NMLS #10287.

    Sell for more on Zillow
    Get a Zillow Showcase℠ listing at no additional cost and you could sell for .
    $577,500
    2% more
    +$11,550
    With Zillow Showcase(estimated)
    $589,050