Skip main navigation
Sold for $460,000
  • $460,000

    224 Ashbrook Drive, Athens, GA 30605

    3beds
    3,127sqft
    Single Family Residence
    Built in 1996
    -- sqft lot
    $525,300 Zestimate®
    $147/sqft
    $2,825 Estimated rent

    Home value

    $525,300

    $499,000 - $552,000

    $2,825/mo

    Zestimate® history
    Loading
    Loading...

    Owner options

    List your home for rent

    $2,825/mo

    Rent Zestimate®

    Find your next renter with Zillow Rental Manager. Plus, with online applications, you can quickly screen prospective tenants – for free.

    Learn more

    $2,825/mo

    Rent Zestimate®

    Refinance and save

    $3,285/mo

    Est. payment

    Refinancing to a lower rate could help reduce your monthly payments and save thousands over the life of the loan.

    See today's rates

    $3,285/mo

    Est. payment

    Explore your selling options

    Work with a Zillow partner agent

    Leverage their expertise and Zillow's premium Showcase listings to get your home seen by more buyers.

    Get started

    List with your own agent

    Get your home in front of millions of buyers by listing it on Zillow.

    Learn how to do it

    Sell it yourself

    Take full control of how buyers see your home on Zillow by listing For Sale by Owner (FSBO).

    List your home

    What's special

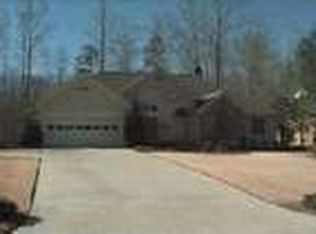
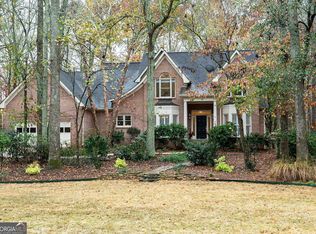
    Lakeside living at its best! Imagine an environment that surrounds you with beautiful landscaping and lake views thru expansive windows. Get closer to nature from the large two-level deck and take a stroll down the paths that entice you to a quiet walk around the lake. This home has stunning architectural details throughout which are a signature of Athens elite builder Karen Griffin. Inside, the natural light is enhanced from entering into the foyer thru the arched entrance and stone landing to the vaulted ceiling and wall of windows in the great room. The dining room features a high ceiling and hardwood floors and flows easily into the great room, kitchen and breakfast room. A see-thru fireplace exudes ambiance from the great room to the kitchen. The spacious kitchen has granite countertops, brick backsplash and a corner window allowing views of the side and back of the property. The breakfast area is surrounded by windows with an entrance onto the deck. The spacious owner's suite is located on the far side of the home and has a vaulted ceiling, an accent window above three floor-to-ceiling windows and a door to the rear deck. The entrance to the bath is thru a short hallway with access to a walk in closet and linen closet and opens to an expansive bath featuring a jetted tub, separate shower, dual vanities and water closet. The upper level is reached by a staircase nestled behind the kitchen where you will find two baths and a large bonus room/flex space. There are so many special details, including the heavy trim package and wide baseboards, high and vaulted ceilings, to appreciate about this spectacular home. The established Ashton Place neighborhood offers a salt water pool and short distances to many amenities including shopping, dining, University of Georgia and downtown Athens. This lovely home is move-in ready and easy to view!

    Zillow last checked:

    Listing updated:

    Listed by:

    Carol Williams 706-254-3716,

    Coldwell Banker Upchurch Realty

    Bought with:

    Austin Bagley, 382429

    3Tree Realty

    Source: Hive MLS,MLS#: CM1007730MLS LogoOriginating MLS: Athens Area Association of REALTORS

    Facts & features

    Interior

    Bedrooms & bathrooms
    • Bedrooms: 3
    • Bathrooms: 4
    • Full bathrooms: 3
    • 1/2 bathrooms: 1
    • Main level bathrooms: 2
    • Main level bedrooms: 1
    Bedroom 1
    • Level: Upper
    • Dimensions: 0 x 0
    Bedroom 1
    • Level: Main
    • Dimensions: 0 x 0
    Bedroom 2
    • Level: Upper
    • Dimensions: 0 x 0
    Bathroom 1
    • Level: Main
    • Dimensions: 0 x 0
    Bathroom 1
    • Level: Upper
    • Dimensions: 0 x 0
    Bathroom 2
    • Level: Upper
    • Dimensions: 0 x 0
    Bathroom 2
    • Level: Main
    • Dimensions: 0 x 0
    Heating
    • Central, Heat Pump
    Appliances
    • Included: Dishwasher, Range, Refrigerator
    Features
    • Ceiling Fan(s), Cathedral Ceiling(s), Pantry, Vaulted Ceiling(s)
    • Flooring: Carpet, Tile, Wood
    • Basement: None,Crawl Space
    • Number of fireplaces: 1
    • Fireplace features: Gas
    Interior area
    • Total interior livable area: 3,127 sqft
    • Finished area above ground: 3,127

    Property

    Parking
    • Total spaces: 2
    • Parking features: Attached
    • Garage spaces: 2
    Features
    • Exterior features: Other
    • Waterfront features: Lake
    Lot
    • Features: Level
    Details
    • Parcel number: 243A9 B002
    • Zoning description: Single Family

    Construction

    Type & style
    • Home type: SingleFamily
    • Architectural style: Traditional
    • Property subtype: Single Family Residence
    Materials
    • Stone, Synthetic Stucco
    Condition
    • Year built: 1996
    Details
    • Builder name: Karen Griffin

    Utilities & green energy

    • Water: Public

    Community & neighborhood

    Location
    • Region: Athens
    • Subdivision: Ashton Place

    HOA & financial

    HOA
    • Has HOA: Yes
    • HOA fee: $500 annually

    Other

    Other facts
    • Listing agreement: Exclusive Agency

    Price history

    DateEventPrice
    8/3/2023Sold$460,000-3.1%$147/sqft
    Source: Hive MLS #CM1007730 Report a problem
    7/11/2023Pending sale$474,500$152/sqft
    Source: GAMLS #10170115 Report a problem
    6/13/2023Listed for sale$474,500+31.8%$152/sqft
    Source: Hive MLS #1007730 Report a problem
    9/15/2021Sold$360,000+1.4%$115/sqft
    Source: Hive MLS #CM982535 Report a problem
    8/23/2021Contingent$354,900$113/sqft
    Source: Hive MLS #982535 Report a problem
    7/30/2021Pending sale$354,900$113/sqft
    Source: Hive MLS #982535 Report a problem
    7/20/2021Price change$354,900-3.8%$113/sqft
    Source: Hive MLS #982535 Report a problem
    7/8/2021Listed for sale$369,000+64.7%$118/sqft
    Source: Hive MLS #982535 Report a problem
    5/6/2016Sold$224,000+1.9%$72/sqft
    Source: Public Record Report a problem
    3/11/2016Listed for sale$219,900$70/sqft
    Source: LGM L.L.C. #948984 Report a problem

    Public tax history

    YearProperty taxesTax assessment
    2025$4,619 -0.7%$198,081 +7.7%
    2024$4,651 +9.3%$183,914 +20.9%
    2023$4,256 +3.5%$152,166 +9.5%
    2022$4,113 +14.3%$138,923 +19%
    2021$3,597 +4.9%$116,734 +5.2%
    2020$3,428 +5.1%$110,980 +4.6%
    2019$3,262 +2.9%$106,074 +2.6%
    2018$3,170 0%$103,373 +8.8%
    2017$3,170 +17.3%$95,022 -0.9%
    2016$2,702 -7.3%$95,857 -1.7%
    2015$2,915 -2.1%$97,527 +1%
    2014$2,976 $96,547
    2013-- --
    2012-- --
    2011-- --
    2010-- --
    2009-- --
    2008-- --
    2007-- --
    2006-- --
    2005-- --
    2004-- --
    2003-- --
    2002-- --
    2001-- --
    2000$2,306 --

    Find assessor info on the county website

    Neighborhood: 30605

    Nearby schools

    GreatSchools rating
    Schools provided by the listing agent
    • Elementary: Barnett Shoals
    • Middle: Hilsman Middle
    • High: Cedar Shoals

    Source: Hive MLS. This data may not be complete. We recommend contacting the local school district to confirm school assignments for this home.

    Get pre-qualified for a loan
    At Zillow Home Loans, we can pre-qualify you in as little as 5 minutes with no impact to your credit score.

    An equal housing lender. NMLS #10287.

    Sell for more on Zillow
    Get a Zillow Showcase℠ listing at no additional cost and you could sell for .
    $525,300
    2% more
    +$10,506
    With Zillow Showcase(estimated)
    $535,806