Skip main navigation
Off market
Street View
  • $773,000

    214 Baldwin Dr, West Chester, PA 19380

    4beds
    2,371sqft
    SingleFamily
    Built in 1979
    0.51 Acres Lot
    $773,000 Zestimate®
    $326/sqft
    $4,092 Estimated rent

    Home value

    $773,000

    $734,000 - $819,000

    $4,092/mo

    Zestimate® history
    Loading
    Loading...

    Owner options

    List your home for rent

    $4,092/mo

    Rent Zestimate®

    Find your next renter with Zillow Rental Manager. Plus, with online applications, you can quickly screen prospective tenants – for free.

    Learn more

    $4,092/mo

    Rent Zestimate®

    Refinance and save

    $4,955/mo

    Est. payment

    Refinancing to a lower rate could help reduce your monthly payments and save thousands over the life of the loan.

    See today's rates

    $4,955/mo

    Est. payment

    Explore your selling options

    Work with a Zillow partner agent

    Leverage their expertise and Zillow's premium Showcase listings to get your home seen by more buyers.

    Get started

    List with your own agent

    Get your home in front of millions of buyers by listing it on Zillow.

    Learn how to do it

    Sell it yourself

    Take full control of how buyers see your home on Zillow by listing For Sale by Owner (FSBO).

    List your home

    What's special

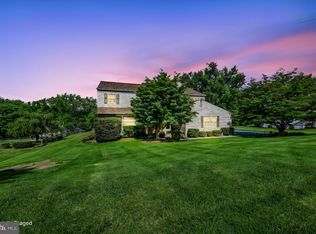
    Welcome to this TRULY "Home Sweet Home" ? Your Search Stops HERE!! This Rockland Village Home is the "Home for All Seasons" From the Magnificent Fall and Winter Views to the Spring and Summer Back Yard Gardens and In-Ground Pool Enter the Brick and Vinyl Home from the Covered Front Porch through the Leaded Glass Front Door Hardwood Floors start in the Foyer and continue throughout the main floor with Custom Wood Railing to the second floor Holiday Dinners will always be here in the Elegant Dining Room with Hickory Hardwood Floors and Views of Nature from the Large Front bump out windows French Doors to the Office with Ceiling Fan and Double Windows this Kitchen is waiting for the Gourmet Cook, Granite Counters, Glass Tile Back Splash, Pantry, Movable Center Island, Undermount Sink Smooth Cooktop Stainless Steel Range, Built In Stainless Steel Microwave and Built in Dishwasher, Flush Mount Ceiling Lights, The Open Floor Plan to the Family Room makes this perfect for Large Family Gatherings the Full Brick Wall with Raise Hearth Fireplace and Wood Mantel Accent Lighting and Ceiling Beams Large Bay Window welcomes the "Oasis Yard " Ready for the "Polar Plunge" the In Ground Pool is ready TODAY! For the best St Patty's Day Party ever!! Spring will bring amazing flowers in back gardens accenting the pool the screen in porch will be the perfect place for nighttime Spring and Summer meals overlooking the FUN TIME YARD! Main Floor Laundry Room with Laundry Tub and Outside Access Powder Room and Access to the Oversized 2 Car Garage complete the main level Retreat to the Second Floor New Flooring and Fresh Paint throughout the Master Suite with Large Closet and Newer Full Bath with Stall Shower 3 More Generous Size Bedrooms plus Tiled Hall Bath with Glass Doors Full Finished Basement Perfect Space for the In Home Movie Theater All This in Award Winning West Chester School District Convenient location to the Amazing Social Town of West Chester, Local Parks, Schools, Exceptional Shopping and Medical Centers- Easy Access to King of Prussia, all Major Arteries to Philadelphia, NJ and Tax Free Shopping in Delaware Don't miss this one! Many more updates you will need to see for yourself! Seller can accommodate a quick settlement if needed! Hurry the Pool is OPEN!!!

    This property is off market, which means it's not currently listed for sale or rent on Zillow. This may be different from what's available on other websites or public sources.

    Facts & features

    Interior

    Bedrooms & bathrooms
    • Bedrooms: 4
    • Bathrooms: 3
    • Full bathrooms: 2
    • 1/2 bathrooms: 1
    Heating
    • Forced air, Heat pump, Oil, Wood / Pellet
    Cooling
    • Central
    Appliances
    • Included: Dishwasher, Dryer, Freezer, Garbage disposal, Microwave, Range / Oven, Refrigerator, Washer
    Features
    • Master Bath(s), CeilngFan(s), Kitchen - Eat-In, Kitchen - Island, Butlers Pantry, Stall Shower
    • Flooring: Carpet, Hardwood
    • Basement: Finished
    • Has fireplace: Yes
    Interior area
    • Total interior livable area: 2,371 sqft

    Property

    Parking
    • Total spaces: 2
    • Parking features: Garage - Attached, Off-street
    Features
    • Exterior features: Vinyl, Brick
    • Has view: Yes
    • View description: None
    Lot
    • Size: 0.51 Acres
    Details
    • Parcel number: 5306A00330000

    Construction

    Type & style
    • Home type: SingleFamily
    • Architectural style: Conventional
    Materials
    • Roof: Shake / Shingle
    Condition
    • Year built: 1979

    Community & HOA

    Location
    • Region: West Chester

    Financial & listing details

    • Price per square foot: $326/sqft
    • Tax assessed value: $194,950
    • Annual tax amount: $5,779

    Price history

    DateEventPrice
    4/23/2018Sold$469,900$198/sqft
    Source: Public Record Report a problem
    3/8/2018Listed for sale$469,900+3.3%$198/sqft
    Source: C-21 The Real Estate Store #1000242846 Report a problem
    12/23/2017Listing removed$454,900$192/sqft
    Source: Bhhs Fox & Roach-West Chester #1000290055 Report a problem
    10/11/2017Price change$454,900-2.2%$192/sqft
    Source: BHHS Fox & Roach-West Chester #7007495 Report a problem
    9/25/2017Price change$465,000-3.1%$196/sqft
    Source: BHHS Fox & Roach-West Chester #7007495 Report a problem
    7/10/2017Price change$479,900-3%$202/sqft
    Source: BHHS Fox & Roach-West Chester #7007495 Report a problem
    6/22/2017Listed for sale$494,900$209/sqft
    Source: BHHS Fox & Roach-West Chester #7007495 Report a problem

    Public tax history

    YearProperty taxesTax assessment
    2025$5,779 +2.1%$194,950
    2024$5,660 +1%$194,950
    2023$5,602 +1.8%$194,950
    2022$5,505 +1.3%$194,950
    2021$5,432 +131.8%$194,950
    2020$2,343 -55.3%$194,950
    2019$5,242 +2.2%$194,950
    2018$5,128 +9899.6%$194,950
    2017$51 -98.8%$194,950
    2016$4,457 $194,950
    2015$4,457 $194,950
    2014$4,457 $194,950
    2013-- $194,950
    2012-- $194,950
    2011-- $194,950
    2010-- $194,950
    2009-- $194,950
    2008-- $194,950
    2007-- $194,950
    2006-- $194,950
    2005-- $194,950
    2004-- $194,950
    2003-- $194,950
    2000-- $194,950
    Find assessor info on the county website

    Neighborhood: 19380

    Nearby schools

    GreatSchools rating
    Schools provided by the listing agent
    • Elementary: Glen Acres
    • Middle: J.R. Fugett
    • High: West Chester East
    • District: West Chester Area

    Source: The MLS. This data may not be complete. We recommend contacting the local school district to confirm school assignments for this home.

    Get a cash offer in 3 minutes
    Find out how much your home could sell for in as little as 3 minutes with a no-obligation cash offer.
    Estimated market value
    $773,000
    Get a cash offer in 3 minutes
    Find out how much your home could sell for in as little as 3 minutes with a no-obligation cash offer.
    Estimated market value
    $773,000