Welcome to 1337 Mark Dr in East Goshen Township! Situated on a beautiful 0.57-acre lot, this spacious 5-bedroom, 2.5-bath home offers over 2,700 square feet of living space and an incredible opportunity in a desirable West Chester area location. Inside, you’ll find a generous floor plan with multiple living spaces, a large kitchen footprint, five bedrooms, and plenty of room to create the home you’ve been envisioning. The property offers excellent potential for buyers who appreciate space, location, and the chance to add their own updates and personal style. The outdoor setting is another highlight, with over half an acre to enjoy for relaxing, entertaining, gardening, or play. With its generous size, picturesque setting, and highly sought-after location in East Goshen Township, located within the West Chester Area School District, this home offers the perfect blend of comfort and convenience. Enjoy being just minutes from Downtown West Chester's vibrant restaurants, boutique shopping, community events, and West Chester University. A rare opportunity in one of Chester County's most desirable locations, this home is full of possibilities.
Under contract
Price cut: $49K (7/1)
$750,000
1337 Mark Dr, West Chester, PA 19380
5beds
2,792sqft
:
Get pre-qualified$4,780/mo
Single Family Residence
Built in 1977
0.57 Acres Lot
$734,900 Zestimate®
$269/sqft
$-- HOA
What's special
Large kitchen footprintPicturesque setting
- 31 days |
- 1,876 |
- 47 |
Likely to sell faster than
Zillow last checked:
Listing updated:
Listed by:
Mike Terranova 302-299-6621,
Keller Williams Realty Wilmington 3022991100
Source: Bright MLS,MLS#: PACT2126118
Facts & features
Interior
Bedrooms & bathrooms
- Bedrooms: 5
- Bathrooms: 3
- Full bathrooms: 2
- 1/2 bathrooms: 1
- Main level bathrooms: 1
Basement
- Area: 0
Heating
- Central, Oil
Cooling
- Central Air, Electric
Appliances
- Included: Dishwasher, Dryer, Microwave, Oven, Refrigerator, Stainless Steel Appliance(s), Washer, Gas Water Heater
Features
- Dry Wall
- Flooring: Hardwood, Carpet
- Basement: Partial
- Number of fireplaces: 1
Interior area
- Total structure area: 2,792
- Total interior livable area: 2,792 sqft
- Finished area above ground: 2,792
- Finished area below ground: 0
Property
Parking
- Parking features: Driveway
- Has uncovered spaces: Yes
Accessibility
- Accessibility features: None
Features
- Levels: Two
- Stories: 2
- Pool features: None
Lot
- Size: 0.57 Acres
Details
- Additional structures: Above Grade, Below Grade
- Parcel number: 5306A0024
- Zoning: R 10- RESIDENTIAL
- Special conditions: Standard
Construction
Type & style
- Home type: SingleFamily
- Architectural style: Colonial
- Property subtype: Single Family Residence
Materials
- Vinyl Siding
- Foundation: Concrete Perimeter
- Roof: Shingle
Condition
- Good
- New construction: No
- Year built: 1977
Utilities & green energy
- Sewer: Public Sewer
- Water: Public
- Utilities for property: Cable Connected, Phone
Community & HOA
Community
- Subdivision: Rockland Vil 1 & 2
HOA
- Has HOA: No
Location
- Region: West Chester
- Municipality: EAST GOSHEN TWP
Financial & listing details
- Price per square foot: $269/sqft
- Tax assessed value: $196,270
- Annual tax amount: $5,946
- Date on market: 6/24/2026
- Listing agreement: Exclusive Right To Sell
- Listing terms: Cash,Conventional,FHA,Negotiable
- Inclusions: See Seller's Disclosures.
- Exclusions: Personal Property.
- Ownership: Fee Simple
Estimated market value
$734,900
$698,000 - $772,000
$3,797/mo
Price history
| Date | Event | Price |
|---|---|---|
| 7/8/2026 | Contingent | $750,000$269/sqft |
Source:  Bright MLS #PACT2126118 Report a problem Bright MLS #PACT2126118 Report a problem | ||
| 7/1/2026 | Price change | $750,000-6.1%$269/sqft |
Source: Bright MLS #PACT2126118 Report a problem | ||
| 6/24/2026 | Listed for sale | $799,000$286/sqft |
Source: Bright MLS #PACT2126118 Report a problem | ||
Public tax history
| Year | Property taxes | Tax assessment |
|---|---|---|
| 2025 | $5,819 +2.1% | $196,270 |
| 2024 | $5,698 +1% | $196,270 |
| 2023 | $5,640 +1.8% | $196,270 |
| 2022 | $5,542 +1.3% | $196,270 |
| 2021 | $5,468 +131.8% | $196,270 |
| 2020 | $2,359 -55.3% | $196,270 |
| 2019 | $5,278 +2.2% | $196,270 |
| 2018 | $5,163 +9899% | $196,270 |
| 2017 | $52 -98.8% | $196,270 |
| 2016 | $4,488 | $196,270 |
| 2015 | $4,488 | $196,270 |
| 2014 | $4,488 | $196,270 |
| 2013 | -- | $196,270 |
| 2012 | -- | $196,270 |
| 2011 | -- | $196,270 |
| 2010 | -- | $196,270 |
| 2009 | -- | $196,270 |
| 2008 | -- | $196,270 |
| 2007 | -- | $196,270 |
| 2006 | -- | $196,270 |
| 2005 | -- | $196,270 |
| 2004 | -- | $196,270 |
| 2003 | -- | $196,270 |
| 2000 | -- | $196,270 |
Find assessor info on the county website
Monthly payment
Est. payment
Payment breakdown
Explore the cost of this home by adjusting the details. Changes won't be saved.Climate risks
Neighborhood: 19380
Nearby schools
GreatSchools rating
- 8/10Glen Acres El SchoolGrades: K-5Distance: 0.7 mi
- 6/10J R Fugett Middle SchoolGrades: 6-8Distance: 0.7 mi
- 8/10West Chester East High SchoolGrades: 9-12Distance: 0.6 mi
Schools provided by the listing agent
- Elementary: Glen Acres
- Middle: J.r. Fugett
- High: West Chester East
- District: West Chester Area
Source: Bright MLS. This data may not be complete. We recommend contacting the local school district to confirm school assignments for this home.
- $686,4004 bd2 ba2.3k sqft1335 Mark Dr, West Chester, PA 19380Off Market
- $685,8004 bd2 ba2.3k sqft1339 Mark Dr, West Chester, PA 19380Off Market
- $768,3004 bd3 ba2.3k sqft214 Baldwin Dr, West Chester, PA 19380Off Market
- $742,5004 bd3 ba2.3k sqft216 Baldwin Dr, West Chester, PA 19380Off Market

- $696,4004 bd2 ba2.3k sqft212 Baldwin Dr, West Chester, PA 19380Off Market
- $691,7004 bd3 ba2.3k sqft1333 Mark Dr, West Chester, PA 19380Off Market
- $743,3004 bd2 ba2.8k sqft1336 Mark Dr, West Chester, PA 19380Off Market
- $745,0004 bd2 ba2.7k sqft1334 Mark Dr, West Chester, PA 19380Off Market
A local agent can set up tours, give advice and negotiate with sellers.
Similar homes
- $819,9004 bd3 ba2.9k sqft1418 Bramble Ln, West Chester, PA 19380For Sale

 MLS ID #PACT2127998, Lewis Esposito, RE/MAX Preferred - Newtown Square. Bright MLS
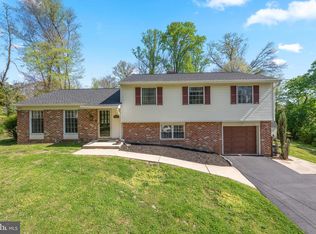
 - $775,0005 bd3 ba2.9k sqft1431 Clover Ln, West Chester, PA 19380For Sale
 MLS ID #PACT2123688, Brian Hetherington, Keller Williams Realty Group. Bright MLS
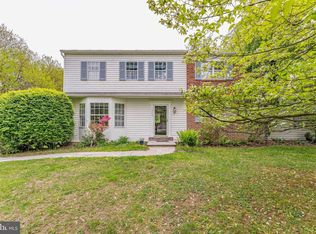
 - $799,9904 bd3 ba2.4k sqft1239 Upton Cir, West Chester, PA 19380For Sale
 MLS ID #PACT2124766, Tom Toole III, RE/MAX Main Line-West Chester. Bright MLS
 - $625,0003 bd4 ba2.8k sqft239 Cohasset Ln, West Chester, PA 19380For Sale
 MLS ID #PACT2130692, Brad Moore, DoorLife Real Estate, LLC. Bright MLS
 - $590,0004 bd3 ba1.9k sqft1264 Estate Dr, West Chester, PA 19380For SaleMLS ID #PACT2129364, Susan Mangigian, RE/MAX Preferred - Newtown Square. Bright MLS
- $749,9003 bd3 ba2.2k sqft696 Forest Rd, Wayne, PA 19087For SaleMLS ID #PAMC2184808, Bob Davis, BHHS Fox & Roach Wayne-Devon. Bright MLS
- $675,0004 bd3 ba2.9k sqft8 Long Dr, Downingtown, PA 19335For SaleMLS ID #PACT2127684, Tom Toole III, RE/MAX Main Line-West Chester. Bright MLS
- $749,9004 bd3 ba3.3k sqft120 Monacy Rd, Coatesville, PA 19320For SaleMLS ID #PACT2129702, Ervin Barkman, Kingsway Realty - Lancaster. Bright MLS
- $724,0004 bd3 ba3.1k sqft820 Windridge Ln, Downingtown, PA 19335For SaleMLS ID #PACT2126506, Rob Warner, Keller Williams Real Estate-Blue Bell. Bright MLS
- $475,0003 bd3 ba1.8k sqft1104 Brinton Place Rd APT 20, West Chester, PA 19380For SaleMLS ID #PACT2130900, Michael Ciunci, KW Greater West Chester. Bright MLS
- $799,9004 bd4 ba2.9k sqft2741 Hillview Rd, Broomall, PA 19008For SaleMLS ID #PADE2118536, Alison Faga, RE/MAX Preferred - Newtown Square. Bright MLS
- $700,0004 bd3 ba2.7k sqft163 Stine Dr, Collegeville, PA 19426For SaleMLS ID #PAMC2186764, Sandy Hershey, RE/MAX 440 - Skippack. Bright MLS
- $749,9004 bd3 ba2.5k sqft146 Belmont Ave, Norristown, PA 19403For SaleMLS ID #PAMC2184462, OwnerEntry.com White, OwnerEntry.com. Bright MLS
- $565,0004 bd3 ba2.3k sqft21 Brooklet Dr, Wilmington, DE 19810For SaleMLS ID #DENC2107356, Julie Allport, BHHS Fox & Roach-Greenville. Bright MLS
- $675,0005 bd3 ba2.3k sqft2115 Winton Ave, Havertown, PA 19083For SaleMLS ID #PADE2120188, Tom Weeks, BHHS Fox & Roach-Haverford. Bright MLS
- $950,0004 bd3 ba3.7k sqft1103 Clover Hill Dr, West Chester, PA 19382For SaleMLS ID #PACT2125268, Kristofer Kaufmann, Precision Real Estate Inc. Bright MLS
- $749,9953 bd4 ba3.1k sqft54 Old Barn Dr, West Chester, PA 19382For SaleMLS ID #PADE2118486, Robert Hughes, Howard Hanna Real Estate Services. Bright MLS
- $750,0005 bd3 ba3.2k sqft736 Letitia Dr, Hockessin, DE 19707For SaleMLS ID #DENC2103850, Andy Mulrine, RE/MAX Associates-Hockessin. Bright MLS
- $785,0004 bd3 ba2.7k sqftNone Available, Wilmington, DE 19803For SaleMLS ID #DENC2102510, Jeff Olmstead, Patterson-Schwartz - Greenville. Bright MLS
- $585,0002 bd3 ba2.3k sqft602 Franklin Way #602, West Chester, PA 19380For SaleMLS ID #PACT2127472, Stacie Koroly, EXP Realty, LLC. Bright MLS
