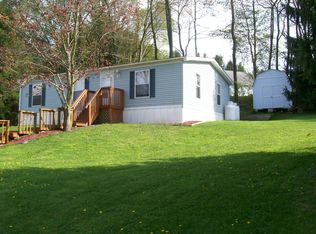
Beautifully situated on a desirable corner lot shaded by mature trees, this exceptionally well-maintained Springbrook mobile home is truly move-in ready. The spacious living room features attractive new luxury vinyl plank flooring and includes a brand-new loveseat, creating a warm and inviting space to relax. The bright eat-in kitchen is highlighted by a charming bay window that fills the room with natural light and offers abundant cabinetry and a pantry, with refrigerator and stove included. A large storage closet, along with a washer and dryer, adds everyday convenience. The home offers two comfortably sized bedrooms and an updated full bath featuring a step-in shower and ceramic tile.
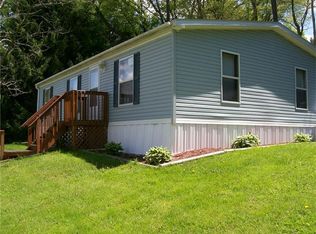
Enjoy warm summer evenings on the expansive covered deck, which extends to a lower-level deck—perfect for entertaining, gardening, or simply relaxing with family and friends. Located in the clean, quiet, and well-maintained Baxter's Mobile Home Park in Center Township, you'll appreciate being just minutes from shopping, dining, medical facilities, and all the conveniences of town.
For sale
Price cut: $5K (9/24)
$49,900
214 Baxter Ln, Butler, PA 16001
2beds
--sqft
Manufactured Home, Single Family Residence
Built in 2000
-- sqft lot
$-- Zestimate®
$--/sqft
$-- HOA
What's special
Washer and dryerCorner lotLower-level deckRefrigerator and stove includedBrand-new loveseatAbundant cabinetryLarge storage closet
- 61 days
- 424
- 30
Zillow last checked:
Listing updated:
Listed by:
Charles Swidzinski 724-283-0005,
BERKSHIRE HATHAWAY THE PREFERRED REALTY 724-283-0005
Source: WPMLS,MLS#: 1767035 Originating MLS: West Penn Multi-List
Originating MLS: West Penn Multi-ListFacts & features
Interior
Bedrooms & bathrooms
- Bedrooms: 2
- Bathrooms: 1
- Full bathrooms: 1
Primary bedroom
- Level: Main
- Dimensions: 13x10
Bedroom 2
- Level: Main
- Dimensions: 16x10
Dining room
- Level: Main
- Dimensions: combo
Entry foyer
- Level: Main
Kitchen
- Level: Main
- Dimensions: 12x8
Living room
- Level: Main
- Dimensions: 14x10
Heating
- Forced Air, Propane
Cooling
- Wall/Window Unit(s)
Appliances
- Included: Some Gas Appliances, Dryer, Refrigerator, Stove, Washer
Features
- Flooring: Carpet
- Has basement: No
Video & virtual tour
Property
Parking
- Total spaces: 2
- Parking features: Off Street
Features
- Levels: One
- Stories: 1
Details
- Parcel number: 0603F41190147
Construction
Type & style
- Home type: MobileManufactured
- Architectural style: Contemporary,Ranch,Mobile Home
- Property subtype: Manufactured Home, Single Family Residence
Materials
- Vinyl Siding
- Roof: Asphalt
Condition
- Resale
- Year built: 2000
Utilities & green energy
- Sewer: Public Sewer
- Water: Public
Community & HOA
Location
- Region: Butler
Financial & listing details
- Tax assessed value: $3,996
- Annual tax amount: $577
- Date on market: 7/28/2026
Estimated market value
Not available
Estimated sales range
Not available
Not available
Price history
| Date | Event | Price |
|---|---|---|
| 9/24/2026 | Price change | $49,900-9.1% |
Source:  WPMLS #1767035 Report a problem WPMLS #1767035 Report a problem | ||
| 8/31/2026 | Price change | $54,900-3.7% |
Source: WPMLS #1767035 Report a problem | ||
| 7/28/2026 | Listed for sale | $57,000 |
Source: WPMLS #1767035 Report a problem | ||
Public tax history
| Year | Property taxes | Tax assessment |
|---|---|---|
| 2025 | $587 +0% | $3,996 |
| 2024 | $587 +1.8% | $3,996 |
| 2023 | $576 +3.9% | $3,996 |
| 2022 | $554 | $3,996 |
| 2021 | $554 | $3,996 |
| 2020 | $554 +94.4% | $3,996 |
| 2019 | $285 -47.4% | $3,996 |
| 2018 | $542 +291.3% | $3,996 |
| 2017 | $139 -9.1% | $3,996 |
| 2016 | $152 +88.1% | $3,996 |
| 2015 | $81 | $3,996 |
| 2014 | $81 | $3,996 |
| 2013 | $81 +5.1% | $3,996 |
| 2012 | $77 | $3,996 |
| 2011 | $77 | $3,996 |
| 2010 | $77 | $3,996 |
| 2009 | $77 +5% | $3,996 +33.3% |
| 2008 | $73 +11.1% | $2,997 |
| 2007 | $66 | $2,997 |
| 2006 | $66 -26.5% | $2,997 |
| 2005 | $90 -71.8% | $2,997 |
| 2004 | $319 +293.8% | $2,997 |
| 2003 | $81 -48% | $2,997 -48% |
| 2002 | $156 | $5,759 |
Find assessor info on the county website
Monthly payment
Climate risks
Neighborhood: 16001
Nearby schools
Schools provided by the listing agent
- District: Butler
Source: WPMLS. This data may not be complete. We recommend contacting the local school district to confirm school assignments for this home.
Similar homes
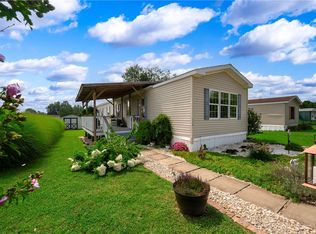
- $48,9002 bd2 ba1k sqft170 Rolling Valley Ln, Butler, PA 16001For Sale
 MLS ID #1771967, Trish Holt. WPMLS
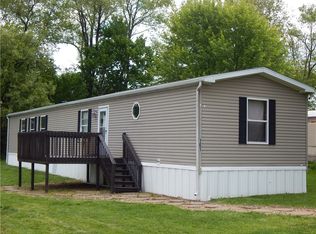
 - $55,9003 bd2 ba-- sqft161 Rolling Valley Ln, Butler, PA 16001For Sale
 MLS ID #1752006, Michael Collins. WPMLS
 - $49,9002 bd2 ba1.2k sqft16 Lou Lin Mar Ln, West Sunbury, PA 16061For Sale
 MLS ID #1771581, Barbara Sutton. WPMLS
 - $50,0003 bd1 ba-- sqft210 Cleveland St, Butler, PA 16001For Sale
 MLS ID #1747049, Sarah Smith. WPMLS
