Skip main navigation
Off market
  • $426,400

    214 Braselton St Lot 18, Greer, SC 29651

    4beds
    3,415sqft
    Single Family Residence, Residential
    Built in 2019
    8,276 Square Feet Lot
    $426,400 Zestimate®
    $125/sqft
    $2,838 Estimated rent

    Home value

    $426,400

    $405,000 - $452,000

    $2,838/mo

    Zestimate® history
    Loading
    Loading...

    Owner options

    List your home for rent

    $2,838/mo

    Rent Zestimate®

    Find your next renter with Zillow Rental Manager. Plus, with online applications, you can quickly screen prospective tenants – for free.

    Learn more

    $2,838/mo

    Rent Zestimate®

    Refinance and save

    $2,500/mo

    Est. payment

    Refinancing to a lower rate could help reduce your monthly payments and save thousands over the life of the loan.

    See today's rates

    $2,500/mo

    Est. payment

    Explore your selling options

    Work with a Zillow partner agent

    Leverage their expertise and Zillow's premium Showcase listings to get your home seen by more buyers.

    Get started

    List with your own agent

    Get your home in front of millions of buyers by listing it on Zillow.

    Learn how to do it

    Sell it yourself

    Take full control of how buyers see your home on Zillow by listing For Sale by Owner (FSBO).

    List your home

    What's special

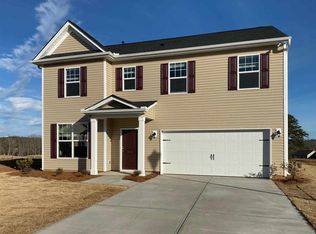
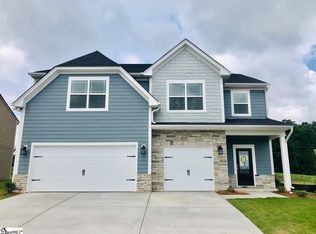
    Our new plan...The Summerville. WOW WOW WOW!!!! 3 CAR GARAGE!! Grand entrance with wide hallway and large foyer. Stunning trim detail, hardwoods throughout main living area. Kitchen open to great room with beautiful linen cabinets large island/breakfast bar. Great room features large stone fireplace and sliding glass door that opens to patio and large level yard. Samsung Energy Star appliances with gas range. Guest Bedroom on the first floor is great for in laws. Also convienient drop zone cabinets right inside garage door...great for kids to drop shoes and book bags. Ridiculously huge owners suite with closets galore and sitting room!! Owners bath features granite counter tops, dual vanity, and large garden tub with separate shower. Spacious secondary bedrooms with large walk in closets! Large Bonus/Loft space upstairs next to bedrooms 2 & 3. Sprinkler system and fully sodded yard. FREE Pool Membership to River Falls!!! Built with eBuilt energy standards. Advanced framing techniques, gas tankless hot water heater, 80% gas heat, superior insulation package, radiant sheathing barrier, low E high performance windows, state of the art smart home technology, and more! Built to save energy and dollars for its new owner! Mayfield Crossing is the best of both worlds. Beautifully nestled between Greenville and Spartanburg. The community is conveniently located between highways 101 & 14 on Abner Creek Rd in the Upstate’s fastest growing area and is just minutes from BMW, Greenville-Spartanburg International Airport, I-85 and I-26.

    This property is off market, which means it's not currently listed for sale or rent on Zillow. This may be different from what's available on other websites or public sources.
    Zillow last checked:

    Listing updated:

    Listed by:

    Jennifer Hendrix 864-680-5925,

    SM South Carolina Brokerage

    Bought with:

    Rupesh Patel

    Century 21 Blackwell & Co

    Source: Greater Greenville AOR,MLS#: 1394327MLS Logo

    Facts & features

    Interior

    Bedrooms & bathrooms
    • Bedrooms: 4
    • Bathrooms: 3
    • Full bathrooms: 3
    • Main level bathrooms: 1
    • Main level bedrooms: 1
    Rooms
    • Room types: Laundry, Bonus Room/Rec Room
    Primary bedroom
    • Area: 465
    • Dimensions: 31 x 15
    Bedroom 2
    • Area: 156
    • Dimensions: 12 x 13
    Bedroom 3
    • Area: 182
    • Dimensions: 14 x 13
    Bedroom 4
    • Area: 156
    • Dimensions: 12 x 13
    Primary bathroom
    • Features: Double Sink, Full Bath, Shower-Separate, Sitting Room, Tub-Garden, Tub-Separate, Walk-In Closet(s), Multiple Closets
    • Level: Second
    Family room
    • Area: 360
    • Dimensions: 24 x 15
    Kitchen
    • Area: 210
    • Dimensions: 14 x 15
    Bonus room
    • Area: 208
    • Dimensions: 16 x 13
    Heating
    • Natural Gas
    Cooling
    • Central Air, Electric
    Appliances
    • Included: Dishwasher, Disposal, Free-Standing Gas Range, Microwave, Gas Water Heater, Tankless Water Heater
    • Laundry: 2nd Floor, Walk-in, Electric Dryer Hookup, Laundry Room
    Features
    • 2 Story Foyer, High Ceilings, Ceiling Fan(s), Vaulted Ceiling(s), Ceiling Smooth, Granite Counters, Open Floorplan, Soaking Tub, Walk-In Closet(s), Pantry
    • Flooring: Carpet, Ceramic Tile, Wood, Vinyl
    • Windows: Tilt Out Windows
    • Basement: None
    • Attic: Pull Down Stairs
    • Number of fireplaces: 1
    • Fireplace features: Gas Log, Gas Starter
    Interior area
    • Total structure area: 3,415
    • Total interior livable area: 3,415 sqft

    Property

    Parking
    • Total spaces: 3
    • Parking features: Attached, Paved
    • Attached garage spaces: 3
    • Has uncovered spaces: Yes
    Features
    • Levels: Two
    • Stories: 2
    • Patio & porch: Patio, Porch
    Lot
    • Size: 8,276 Square Feet
    • Dimensions: 125 x 65 x 125 x 65
    • Features: Sidewalk, Sprklr In Grnd-Partial Yd, 1/2 Acre or Less
    Details
    • Parcel number: 53500048.36

    Construction

    Type & style
    • Home type: SingleFamily
    • Architectural style: Traditional,Craftsman
    • Property subtype: Single Family Residence, Residential
    Materials
    • Hardboard Siding, Stone
    • Foundation: Slab
    • Roof: Architectural
    Condition
    • New Construction
    • New construction: Yes
    • Year built: 2019
    Details
    • Builder model: Summervill
    • Builder name: Essex Homes SE Inc.

    Utilities & green energy

    • Sewer: Public Sewer
    • Water: Public
    • Utilities for property: Cable Available

    Community & HOA

    Community
    • Features: Common Areas, Street Lights, Sidewalks
    • Security: Security System Leased, Smoke Detector(s)
    • Subdivision: Mayfield Crossing
    HOA
    • Has HOA: Yes
    • Services included: None
    Location
    • Region: Greer

    Financial & listing details

    • Price per square foot: $125/sqft
    • Date on market: 7/29/2022

    Price history

    DateEventPrice
    5/1/2020Sold$287,000$84/sqft
    Source: Greater Greenville AOR #1394327 Report a problem

    Public tax history

    Tax history is unavailable.

    Neighborhood: 29651

    Nearby schools

    GreatSchools rating
    Schools provided by the listing agent
    • Elementary: Abner Creek
    • Middle: Florence Chapel
    • High: James F. Byrnes

    Source: Greater Greenville AOR. This data may not be complete. We recommend contacting the local school district to confirm school assignments for this home.

    Get a cash offer in 3 minutes
    Find out how much your home could sell for in as little as 3 minutes with a no-obligation cash offer.
    Estimated market value
    $426,400
    Get a cash offer in 3 minutes
    Find out how much your home could sell for in as little as 3 minutes with a no-obligation cash offer.
    Estimated market value
    $426,400