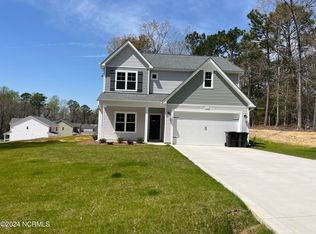
5 bedrooms! Beautiful new construction by Ascot Builders. Ready now! Argyle plan with spacious master suite on second level, finished bonus rec room upstairs that can be used at 5th bedroom, bedroom 4 on main level can be used as office, open-concept floor plan, electric fireplace, LVP flooring in main living areas and bathrooms, granite kitchen (and baths) with stainless appliance package as well as soft close cabinets and drawers, rear porch, architectural shingles, 14 seer two zone high-efficiency heat pump. See documents for specs. Garage on left side.
Ask about our special lender incentives.
Short commute to Ft. Liberty. Great Moore County schools and neighborhood! Brisbane Drive is a cul-de-sac street at Bethesda Forest subdivision with wooded areas across the street. No homes to be built directly across the street!
Only full-price offers accepted at this time with no seller concessions or extras.
Sold for $389,900
$389,900
214 Brisbane Drive, Aberdeen, NC 28315
5beds
2,305sqft
Single Family Residence
Built in 2023
0.49 Acres Lot
$425,400 Zestimate®
$169/sqft
$2,692 Estimated rent
Home value
$425,400
$404,000 - $447,000
$2,692/mo
Zestimate® history
Owner options
List your home for rent
$2,692/mo
Rent Zestimate®
Find your next renter with Zillow Rental Manager. Plus, with online applications, you can quickly screen prospective tenants – for free.
$2,692/mo
Rent Zestimate®
Refinance and save
$2,300/mo
Est. payment
Refinancing to a lower rate could help reduce your monthly payments and save thousands over the life of the loan.
$2,300/mo
Est. payment
Explore your selling options
Work with a Zillow partner agent
Leverage their expertise and Zillow's premium Showcase listings to get your home seen by more buyers.
Get startedList with your own agent
Get your home in front of millions of buyers by listing it on Zillow.
Learn how to do itSell it yourself
Take full control of how buyers see your home on Zillow by listing For Sale by Owner (FSBO).
List your homeWhat's special
Architectural shinglesLvp flooringGreat moore county schoolsRear porchElectric fireplaceStainless appliance packageSoft close cabinets
Zillow last checked:
Listing updated:
Listed by:
Tammy O Lyne 910-603-5300,
Keller Williams Pinehurst
Bought with:
Joanne Crum, 240318
Rhodes and Co LLC
Source: Hive MLS,MLS#: 100407310 Originating MLS: Mid Carolina Regional MLS
Originating MLS: Mid Carolina Regional MLSFacts & features
Interior
Bedrooms & bathrooms
- Bedrooms: 5
- Bathrooms: 3
- Full bathrooms: 3
Rooms
- Room types: Master Bedroom, Family Room, Kitchen, Breakfast Nook, Bedroom 2, Bedroom 3, Bedroom 4, Other
Primary bedroom
- Level: Second
- Dimensions: 13 x 14
Bedroom 2
- Level: Second
- Dimensions: 12 x 11
Bedroom 3
- Level: Second
- Dimensions: 11 x 12
Bedroom 4
- Level: Main
- Dimensions: 10 x 12
Breakfast nook
- Level: Main
- Dimensions: 10 x 14
Family room
- Level: Main
- Dimensions: 15 x 18
Kitchen
- Level: Main
- Dimensions: 10 x 14
Other
- Description: Covered Porch
- Dimensions: 17 x 8
Other
- Description: Garage
- Dimensions: 19 x 19
Other
- Description: Rec Room/5th bedroom
- Level: Second
- Dimensions: 19 x 17
Heating
- Forced Air, Heat Pump, Electric
Cooling
- Central Air, Heat Pump
Appliances
- Included: Electric Oven, Built-In Microwave, Disposal, Dishwasher
- Laundry: Laundry Room
Features
- Walk-in Closet(s), High Ceilings, Entrance Foyer, Mud Room, Ceiling Fan(s), Pantry, Walk-in Shower, Walk-In Closet(s)
- Flooring: Carpet, LVT/LVP
- Doors: Thermal Doors
- Windows: Thermal Windows
Interior area
- Total structure area: 2,305
- Total interior livable area: 2,305 sqft
Property
Parking
- Total spaces: 2
- Parking features: Attached, Concrete, Garage Door Opener, On Site, Paved
- Has attached garage: Yes
Features
- Levels: Two
- Stories: 2
- Patio & porch: Covered, Porch
- Exterior features: Thermal Doors
- Fencing: None
Lot
- Size: 0.49 Acres
- Dimensions: 100 x 198.72 x 90.95 x 89.93 x 129.10
- Features: Cul-De-Sac
Details
- Parcel number: 20230307
- Zoning: R-20
- Special conditions: Standard
Construction
Type & style
- Home type: SingleFamily
- Property subtype: Single Family Residence
Materials
- Vinyl Siding
- Foundation: Slab
- Roof: Architectural Shingle,Composition
Condition
- New construction: Yes
- Year built: 2023
Details
- Warranty included: Yes
Utilities & green energy
- Sewer: Public Sewer
- Water: Public
- Utilities for property: Sewer Available, Water Available
Green energy
- Energy efficient items: Thermostat
Community & HOA
Community
- Security: Smoke Detector(s)
- Subdivision: Bethesda Forest
HOA
- Has HOA: Yes
- Amenities included: Maintenance Common Areas, Management
- HOA name: Bethesda Forest HOA
- HOA phone: 910-690-8589
Location
- Region: Aberdeen
Financial & listing details
- Price per square foot: $169/sqft
- Tax assessed value: $83,210
- Annual tax amount: $656
- Date on market: 8/21/2025
- Cumulative days on market: 57 days
- Listing agreement: Exclusive Right To Sell
- Listing terms: Cash,Conventional,FHA,USDA Loan,VA Loan
- Road surface type: Paved
Price history
| Date | Event | Price |
|---|---|---|
| 2/20/2024 | Sold | $389,900$169/sqft |
Source:  Hive MLS #100407310 Report a problem Hive MLS #100407310 Report a problem | ||
| 1/17/2024 | Pending sale | $389,900$169/sqft |
Source: Hive MLS #100407310 Report a problem | ||
| 1/15/2024 | Price change | $389,900+2.6%$169/sqft |
Source: Hive MLS #100407310 Report a problem | ||
| 11/23/2023 | Pending sale | $379,900$165/sqft |
Source: Hive MLS #100407310 Report a problem | ||
| 9/29/2023 | Listed for sale | $379,900$165/sqft |
Source: Hive MLS #100407310 Report a problem | ||
Public tax history
| Year | Property taxes | Tax assessment |
|---|---|---|
| 2024 | $3,051 | $397,470 |
Find assessor info on the county website
Neighborhood: 28315
Nearby homes
- $2,5004 bd3 ba2.1k sqft222 Brisbane Dr, Aberdeen, NC 28315For Rent

- $276,0003 bd2 ba1.3k sqft610 El Ives Dr, Aberdeen, NC 28315Off Market
- $389,9005 bd3 ba2.3k sqft102 Dunoon St, Aberdeen, NC 28315Sold
- $332,7003 bd2 ba1.7k sqft608 E L Ives Dr, Aberdeen, NC 28315Off Market
- $309,9003 bd2 ba1.7k sqft612 E L Ives Dr, Aberdeen, NC 28315Off Market
- $282,9003 bd2 ba1.4k sqft606 E L Ives Dr, Aberdeen, NC 28315Off Market
- $359,9004 bd3 ba2.1k sqft108 Dunoon St, Aberdeen, NC 28315Sold
- $265,2003 bd2 ba1.3k sqft614 E L Ives Dr, Aberdeen, NC 28315Off Market
Nearby schools
GreatSchools rating
- 2/10Aberdeen Elementary SchoolGrades: PK-5Distance: 2.5 mi
- 6/10Southern Middle SchoolGrades: 6-8Distance: 1.4 mi
- 6/10Pinecrest High SchoolGrades: 9-12Distance: 3.4 mi
Get a cash offer in 3 minutes
Find out how much your home could sell for in as little as 3 minutes with a no-obligation cash offer.
Estimated market value
$425,400
Get a cash offer in 3 minutes
Find out how much your home could sell for in as little as 3 minutes with a no-obligation cash offer.
Estimated market value
$425,400
- North Carolina
- Moore County
- Aberdeen
- 28315
- 214 Brisbane Drive
Nearby cities
Nearby zip codes
Other Aberdeen Topics
