Nice Rancher nestled on farmland with over 43 acres of treed privacy with frontage on 2 roads! Ideally situated 700 ft. down a country lane with over 1800 sq ft of frontage, offers 3 bedrooms, 3 full bathrooms, kitchen, partially finished full basement with walkout, spacious rear deck, newer roof, above ground oil tank. Large open fields and fenced-in pastures easily accommodate horses or other livestock, 4 stall barn with tack room & electric, a 40'x64' x12' steel building, a 30'x30'x10' add'l building, and a 30' x15'x8' equipment building, all with electric. A great working farm and a super school system! Property is being sold in " as is " sale. Buyers will be responsible for getting the township CO and other township & mortgage-required repairs.
Under contract
$850,000
214 Buddtown Rd, Southampton, NJ 08088
3beds
1,536sqft
Farm
Built in 1976
1 Acres Lot
$809,700 Zestimate®
$553/sqft
$-- HOA
What's special
Fenced-in pasturesLarge open fieldsAbove ground oil tankTreed privacySpacious rear deckNewer roof
- 376 days
- 24
- 0
Zillow last checked:
Listing updated:
Listed by:
Yodimila T Langan 972-689-0671,
EXP Realty, LLC
Source: Bright MLS,MLS#: NJBL2096954
Facts & features
Interior
Bedrooms & bathrooms
- Bedrooms: 3
- Bathrooms: 3
- Full bathrooms: 3
- Main level bathrooms: 3
- Main level bedrooms: 3
Rooms
- Room types: Living Room, Dining Room, Primary Bedroom, Kitchen, Bedroom 1, Other, Bathroom 2
Primary bedroom
- Level: Main
- Area: 165 Square Feet
- Dimensions: 11 X 15
Bedroom 1
- Level: Main
- Area: 165 Square Feet
- Dimensions: 11 X 15
Bathroom 2
- Level: Main
- Area: 154 Square Feet
- Dimensions: 11 X 14
Dining room
- Level: Main
- Area: 121 Square Feet
- Dimensions: 11 X 11
Kitchen
- Level: Main
- Area: 165 Square Feet
- Dimensions: 11 X 15
Living room
- Level: Main
- Area: 231 Square Feet
- Dimensions: 11 X 21
Other
- Level: Main
- Area: 140 Square Feet
- Dimensions: 10 X 14
Other
- Level: Main
- Area: 198 Square Feet
- Dimensions: 11 X 18
Heating
- Forced Air, Oil
Cooling
- Central Air, Electric
Appliances
- Included: Electric Water Heater
Features
- Basement: Full,Unfinished
- Has fireplace: No
Interior area
- Total structure area: 1,536
- Total interior livable area: 1,536 sqft
- Finished area above ground: 1,536
- Finished area below ground: 0
Property
Parking
- Parking features: Driveway, Parking Lot
- Has uncovered spaces: Yes
Accessibility
- Accessibility features: None
Features
- Levels: One
- Stories: 1
- Pool features: None
Lot
- Size: 1 Acres
- Features: Level, Open Lot, Wooded, Secluded
Details
- Additional structures: Above Grade, Below Grade, Shed(s), Feed Barn
- Parcel number: 330150200014
- Zoning: APPL
- Special conditions: Standard
Construction
Type & style
- Home type: SingleFamily
- Architectural style: Bungalow
- Property subtype: Farm
Materials
- Frame
- Foundation: Concrete Perimeter
Condition
- New construction: No
- Year built: 1976
Utilities & green energy
- Sewer: On Site Septic
- Water: Private/Community Water, Well
Community & HOA
Community
- Subdivision: None Available
HOA
- Has HOA: No
Location
- Region: Southampton
- Municipality: SOUTHAMPTON TWP
Financial & listing details
- Price per square foot: $553/sqft
- Tax assessed value: $255,200
- Annual tax amount: $8,419
- Date on market: 10/6/2025
- Listing agreement: Exclusive Agency
- Listing terms: Cash,Conventional
- Ownership: Fee Simple
- Crops included: Yes
Estimated market value
$809,700
$769,000 - $850,000
$3,199/mo
Price history
| Date | Event | Price |
|---|---|---|
| 6/24/2026 | Contingent | $850,000$553/sqft |
Source:  Bright MLS #NJBL2096954 Report a problem Bright MLS #NJBL2096954 Report a problem | ||
| 10/6/2025 | Listed for sale | $850,000+269.6%$553/sqft |
Source: Bright MLS #NJBL2096954 Report a problem | ||
| 9/16/1994 | Sold | $230,000$150/sqft |
Source: Public Record Report a problem | ||
Public tax history
| Year | Property taxes | Tax assessment |
|---|---|---|
| 2026 | $8,557 +1.6% | $255,200 |
| 2025 | $8,419 +3.8% | $255,200 |
| 2024 | $8,108 | $255,200 |
| 2023 | -- | $255,200 |
| 2022 | $530 -93.1% | $255,200 |
| 2021 | $7,651 +4.5% | $255,200 |
| 2020 | $7,322 +2.4% | $255,200 |
| 2019 | $7,151 -0.4% | $255,200 |
| 2018 | $7,176 +2.2% | $255,200 |
| 2017 | $7,023 +3.3% | $255,200 |
| 2016 | $6,801 +3.7% | $255,200 |
| 2015 | $6,561 | $255,200 |
Find assessor info on the county website
Monthly payment
Est. payment
Payment breakdown
Explore the cost of this home by adjusting the details. Changes won't be saved.Climate risks
Neighborhood: 08088
Nearby schools
Schools provided by the listing agent
- District: Southampton Township Public Schools
Source: Bright MLS. This data may not be complete. We recommend contacting the local school district to confirm school assignments for this home.
Similar homes
- $629,0004 bd2 ba2.1k sqft154 Ridge Rd, Southampton, NJ 08088For Sale
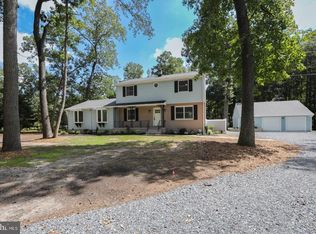
 MLS ID #NJBL2120590, Michael Carr, Keller Williams Realty - Marlton. Bright MLS
 - $--4 bd2 ba2.1k sqft42 Wheatsheaf Rd, Shamong Township, NJ 08088Auction
 Auction.com 2
 - $--3 bd2 ba1.8k sqft135 Kings Rd, Westampton, NJ 08060Auction
 Auction.com 2
 - $895,0003 bd2 ba1.6k sqft272 Pointville Rd, Pemberton, NJ 08068For Sale
 MLS ID #NJBL2115108, Susan Steber, REMAX Welcome Home. Bright MLS
 - $459,0003 bd3 ba1.8k sqft608 Avenue D, Southampton, NJ 08088For SaleMLS ID #NJBL2116106, Abrianna Boston, Swink Realty. Bright MLS
- $649,9003 bd3 ba2.2k sqft101 Strawberry Dr, Shamong, NJ 08088For SaleMLS ID #NJBL2122160, Heather Garnick, LPT Realty, LLC. Bright MLS
- $430,0003 bd1 ba1.1k sqft161 Carranza Rd, Tabernacle, NJ 08088For SaleMLS ID #NJBL2122138, Mia Ditta, Weichert Realtors-Medford. Bright MLS
- $750,0003 bd2 ba1.7k sqft2901 Route 70, Browns Mills, NJ 08015For SaleMLS ID #NJBL2120084, Mark Schneider, Schneider Real Estate Agency. Bright MLS
- $785,0004 bd2 ba1.9k sqft2939 Marne Hwy, Mount Laurel, NJ 08054For SaleMLS ID #NJBL2118484, Joe D DeLorenzo, RE/MAX Select - Princeton. Bright MLS
- $749,5004 bd3 ba1.8k sqft27739 Mount Pleasant Rd, Columbus, NJ 08022For SaleMLS ID #NJBL2120244, Valerie Belardo, RE/MAX at Home. Bright MLS
- $549,9004 bd2 ba1.7k sqft187 Colemansbridge Rd, Pemberton, NJ 08068For SaleMLS ID #NJBL2118656, Ann Marie Comforte, Keller Williams Premier. Bright MLS
- $750,0003 bd1 ba1.3k sqft1100 Rural Ave, Voorhees, NJ 08043For SaleMLS ID #NJCD2122020, Robert Greenblatt, Weichert Realtors - Moorestown. Bright MLS
- $990,0004 bd2 ba1.8k sqft911 Monmouth Rd, Cream Ridge, NJ 08514For SaleMLS ID #NJOC2042834, Carol Conner, Mulcahy Holmes Agency. Bright MLS
- $590,0003 bd2 ba1.2k sqft32 Arneytwn Hornerstwn Rd, Cream Ridge, NJ 08514For SaleMLS ID #NJMM2005046, Liz Hughes, Keller Williams Premier. Bright MLS
- $550,0005 bd2 ba1.8k sqft28 Skeet Rd, Medford, NJ 08055For SaleMLS ID #NJBL2115484, Amy Kimball, Home Journey Realty. Bright MLS
