Skip main navigation
Sold for $980,000
Street View
  • $980,000

    214 Chatfield Ct NE, Leesburg, VA 20176

    4beds
    3,554sqft
    Single Family Residence
    Built in 1994
    0.25 Acres Lot
    $1,012,900 Zestimate®
    $276/sqft
    $3,953 Estimated rent

    Home value

    $1,012,900

    $962,000 - $1.06M

    $3,953/mo

    Zestimate® history
    Loading
    Loading...

    Owner options

    List your home for rent

    $3,953/mo

    Rent Zestimate®

    Find your next renter with Zillow Rental Manager. Plus, with online applications, you can quickly screen prospective tenants – for free.

    Learn more

    $3,953/mo

    Rent Zestimate®

    Refinance and save

    $5,937/mo

    Est. payment

    Refinancing to a lower rate could help reduce your monthly payments and save thousands over the life of the loan.

    See today's rates

    $5,937/mo

    Est. payment

    Explore your selling options

    Work with a Zillow partner agent

    Leverage their expertise and Zillow's premium Showcase listings to get your home seen by more buyers.

    Get started

    List with your own agent

    Get your home in front of millions of buyers by listing it on Zillow.

    Learn how to do it

    Sell it yourself

    Take full control of how buyers see your home on Zillow by listing For Sale by Owner (FSBO).

    List your home

    What's special

    Custom pool safety coverRiver rocksFamily roomBreakfast roomHuge rec roomGround heated poolBonus room
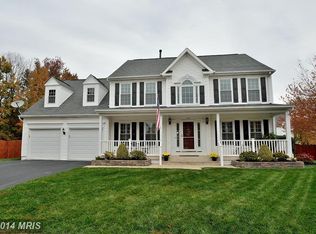
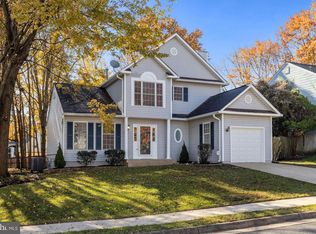
    *** Open House Sunday canceled *** Immaculate and move-in ready 3 lvl colonial located on a quiet Cul-de-sac * No HOA * Less than 1 mile to Downtown Leesburg * Short walk to Ida Lee Recreation Center * 4BR/3.5BA * 3,550+ fin sq ft * Elegant paver front walkway * Inviting 2 story Foyer * Sought-after main lvl Home Office * Formal Living Room * Separate Dining Room featuring a bay window * Incredible renovated Kitchen boasting custom off-white cabinetry, a center island, granite counters, stylish subway backsplash and Stainless Steel appliances * Breakfast Room * Spacious Family Room off of Kitchen with wood burning fire place and a large sliding glass door leading into a fully fenced backyard * Main lvl Laundry Room * Renovated hall bath * Hand scraped maple hardwood flooring on main lvl and upper lvl hallway * Seaway energy efficient windows, slider and steel front door (2010) * Planation shutters on main lvl * Extra recessed lights * Upgraded light fixtures, door knobs and hardware * Amazing owner’s suite with a huge walk-in closet * Spa-like, remodeled Owner’s Bath * Renovated hall bath * Finished basement boasting a huge rec room, a bonus room, a full bath, a wet bar rough-in and tons of storage * Radon remediation system * Dual zone thermostat controls and electronic dampers * Water Heater (2023) * New Dryer (2023) * Additional insulation in owner’s closet and over Family Room (2023) * River rocks/landscape upgrade (2020) * 10X10 shed * 6 ft cedar privacy fence * Salt water in-ground heated pool and spa * Custom pool safety cover * Drainage system rear * 30 year architectural roof (2016) * Gutters guards (2016) * Surround sound speakers and wiring in Family Room and basement and more…

    Zillow last checked:

    Listing updated:

    Listed by:

    Paulina Stowell 571-275-8646,

    CENTURY 21 New Millennium

    Bought with:

    Jordan Li

    eXp Realty LLC

    Source: Bright MLS,MLS#: VALO2072558MLS Logo

    Facts & features

    Interior

    Bedrooms & bathrooms
    • Bedrooms: 4
    • Bathrooms: 4
    • Full bathrooms: 3
    • 1/2 bathrooms: 1
    • Main level bathrooms: 1
    Rooms
    • Room types: Living Room, Dining Room, Primary Bedroom, Bedroom 2, Bedroom 3, Bedroom 4, Kitchen, Family Room, Foyer, Breakfast Room, Laundry, Office, Recreation Room, Bonus Room
    Basement
    • Area: 1050
    Heating
    • Forced Air, Natural Gas
    Cooling
    • Ceiling Fan(s), Central Air, Electric
    Appliances
    • Included: Dishwasher, Disposal, Dryer, Ice Maker, Self Cleaning Oven, Oven/Range - Gas, Refrigerator, Washer, Gas Water Heater
    • Laundry: Laundry Room
    Features
    • Breakfast Area, Dining Area, Family Room Off Kitchen, Floor Plan - Traditional, Kitchen Island, Primary Bath(s), 2 Story Ceilings, Cathedral Ceiling(s)
    • Flooring: Hardwood, Ceramic Tile, Carpet, Wood
    • Doors: Insulated, Six Panel, Sliding Glass
    • Windows: Insulated Windows, Bay/Bow, Double Pane Windows, Screens
    • Basement: Connecting Stairway,Heated,Partially Finished
    • Number of fireplaces: 1
    • Fireplace features: Mantel(s), Wood Burning
    Interior area
    • Total structure area: 3,554
    • Total interior livable area: 3,554 sqft
    • Finished area above ground: 2,504
    • Finished area below ground: 1,050

    Property

    Parking
    • Total spaces: 2
    • Parking features: Garage Faces Front, Inside Entrance, Garage Door Opener, Attached, Driveway, On Street
    • Attached garage spaces: 2
    • Has uncovered spaces: Yes
    Accessibility
    • Accessibility features: 2+ Access Exits
    Features
    • Levels: Three
    • Stories: 3
    • Exterior features: Sidewalks, Stone Retaining Walls
    • Has private pool: Yes
    • Pool features: Salt Water, Private
    • Fencing: Full
    Lot
    • Size: 0.25 Acres
    • Features: Cul-De-Sac
    Details
    • Additional structures: Above Grade, Below Grade
    • Parcel number: 187152564000
    • Zoning: .
    • Special conditions: Standard

    Construction

    Type & style
    • Home type: SingleFamily
    • Architectural style: Colonial
    • Property subtype: Single Family Residence
    Materials
    • Vinyl Siding
    • Foundation: Slab
    • Roof: Architectural Shingle,Asphalt
    Condition
    • Excellent
    • New construction: No
    • Year built: 1994
    Details
    • Builder model: WYETH II

    Utilities & green energy

    • Sewer: Public Sewer
    • Water: Public

    Community & HOA

    Community
    • Subdivision: Paxton
    HOA
    • Has HOA: No
    Location
    • Region: Leesburg

    Financial & listing details

    • Price per square foot: $276/sqft
    • Tax assessed value: $740,750
    • Annual tax amount: $7,795
    • Date on market: 6/7/2024
    • Listing agreement: Exclusive Right To Sell
    • Ownership: Fee Simple

    Price history

    DateEventPrice
    6/26/2024Sold$980,000+5.4%$276/sqft
    Source: Bright MLS #VALO2072558 Report a problem
    6/8/2024Pending sale$929,900$262/sqft
    Source: Bright MLS #VALO2072558 Report a problem
    6/7/2024Listed for sale$929,900+50%$262/sqft
    Source: Bright MLS #VALO2072558 Report a problem
    9/25/2019Sold$620,000+74.2%$174/sqft
    Source: Public Record Report a problem
    8/11/2003Sold$356,000+68%$100/sqft
    Source: Public Record Report a problem
    12/1/1994Sold$211,880$60/sqft
    Source: Public Record Report a problem

    Public tax history

    YearProperty taxesTax assessment
    2025$7,146 +8.3%$887,710 +16.4%
    2024$6,597 +1.8%$762,710 +3%
    2023$6,482 +6.7%$740,750 +8.5%
    2022$6,074 +3%$682,470 +13.4%
    2021$5,897 -1.7%$601,720 +3.8%
    2020$5,999 -15.1%$579,570 +11%
    2019$7,065 +28.3%$522,310 +2.9%
    2018$5,508 -2.3%$507,670 +1.3%
    2017$5,639 +566.2%$501,250 +2.2%
    2016$846 $490,310 +56.9%
    2015$846 +7.3%$312,560 +11.2%
    2014$789 -84.7%$281,100 +1.8%
    2013$5,171 $276,110
    2012-- --
    2011-- --
    2010-- --
    2009-- $383,300 -21.8%
    2008-- $490,300 -1.8%
    2007-- $499,200 -9.2%
    2006-- $549,600 +16.1%
    2005-- $473,200
    2004-- $473,200 +26.4%
    2003-- $374,500 +11%
    2002-- $337,400 +31.6%
    2001-- $256,400
    Find assessor info on the county website

    Neighborhood: 20176

    Nearby schools

    GreatSchools rating
    Schools provided by the listing agent
    • High: Tuscarora
    • District: Loudoun County Public Schools

    Source: Bright MLS. This data may not be complete. We recommend contacting the local school district to confirm school assignments for this home.

    Get a cash offer in 3 minutes
    Find out how much your home could sell for in as little as 3 minutes with a no-obligation cash offer.
    Estimated market value
    $1,012,900
    Get a cash offer in 3 minutes
    Find out how much your home could sell for in as little as 3 minutes with a no-obligation cash offer.
    Estimated market value
    $1,012,900