Skip main navigation
Off market
  • $809,000

    215 Cranbrook Dr NE, Leesburg, VA 20176

    3beds
    2,751sqft
    SingleFamily
    Built in 1994
    10,018 Square Feet Lot
    $809,000 Zestimate®
    $294/sqft
    $3,336 Estimated rent

    Home value

    $809,000

    $769,000 - $849,000

    $3,336/mo

    Zestimate® history
    Loading
    Loading...

    Owner options

    List your home for rent

    $3,336/mo

    Rent Zestimate®

    Find your next renter with Zillow Rental Manager. Plus, with online applications, you can quickly screen prospective tenants – for free.

    Learn more

    $3,336/mo

    Rent Zestimate®

    Refinance and save

    $4,867/mo

    Est. payment

    Refinancing to a lower rate could help reduce your monthly payments and save thousands over the life of the loan.

    See today's rates

    $4,867/mo

    Est. payment

    Explore your selling options

    Work with a Zillow partner agent

    Leverage their expertise and Zillow's premium Showcase listings to get your home seen by more buyers.

    Get started

    List with your own agent

    Get your home in front of millions of buyers by listing it on Zillow.

    Learn how to do it

    Sell it yourself

    Take full control of how buyers see your home on Zillow by listing For Sale by Owner (FSBO).

    List your home

    What's special

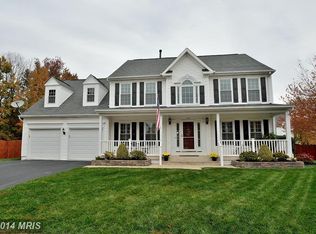
    ALL CONTRACTS DUE BY 5:30 PM TODAY JANUARY 25TH. Highly Sought After Paxton Subdivision: Lovely Established Community with NO HOA & Within Walking Distance to Ida Lee Park, Historic Downtown Leesburg, Loudoun County Government, Shopping, Retail, Banking, Dining, Restaurants; Minutes from RT-7, Dulles Greenway & Dulles Airport. Three-Level Colonial Home, Meticulously Renovated & Move-In Ready: Excellent Layout That Optimizes Space. Abundance of Windows Providing Ample Natural Light, Bright & Airy Atmosphere. Freshly Painted, Beautiful New-Flooring Throughout, New-Gourmet Kitchen, Newly Finished Basement & Upgraded Lighting. Main-Level with Open Concept Dining / Living Rooms with Fireplace as it's Focal Point & Updated Half Bath with New-Vanity, New-Quartz Countertop, New-Faucets & New-Commode. Gourmet Kitchen that Features Multiple Windows & French Doors Leading to a Sun-Filled Deck Overlooking a Private, Flat & Fenced Lot Surrounded by Multiple Mature Trees with Extensive Professional Landscaping; Perfect for Relaxing / Entertaining. Sun-Drenched, Updated Gourmet Kitchen with New-42"Cabinets, New-Quartz Countertop, New Under-Mounted Sink, New-Faucet, New-Garbage Disposal & Newer-Stainless Steel Appliances: (Refrigerator, Stove, Microwave & Dishwasher) with a Separate & Spacious Family Room with Cathedral Ceiling. Upper-Level Features 3-Bedrooms, 2-Full Baths with New-Carpeting Throughout. Primary En-Suite Bedroom with Renovated Full Bath: New-Flooring, Vanity with New-Double Sink, New-Quartz Countertop, New-Faucets, New-Commode, New-Light Fixtures, Soaking Tub, Separate Shower with New-Shower Door & Walk-In Closet. Hall Bath: New-Flooring, New-Vanity, New-Quartz Countertop, New-Sink, New-Faucet, New-Light Fixture & New-Commode. Newly Finished Lower-Level with an Oversized Open Recreation Room and/or a Private Office Space for Those Who "Work From Home" and/or a 4TH Bedroom with Rough-In Full Bath, Laundry & Mechanical Closets. HVAC (Furnace & Condenser) about 4-years old.

    This property is off market, which means it's not currently listed for sale or rent on Zillow. This may be different from what's available on other websites or public sources.

    Facts & features

    Interior

    Bedrooms & bathrooms
    • Bedrooms: 3
    • Bathrooms: 3
    • Full bathrooms: 2
    • 1/2 bathrooms: 1
    Heating
    • Forced air
    Cooling
    • Central
    Appliances
    • Included: Dishwasher, Dryer, Microwave, Refrigerator, Washer
    Features
    • Recessed Lighting, Walk-In Closet(s), Soaking Tub, Carpet, Open Floorplan, Combination Dining/Living, Breakfast Area, Kitchen - Gourmet, Family Room Off Kitchen, Stall Shower, Tub Shower
    • Flooring: Carpet
    • Has fireplace: Yes
    Interior area
    • Total interior livable area: 2,751 sqft
    • Finished area below ground: 982

    Property

    Parking
    • Total spaces: 1
    • Parking features: Garage - Attached
    Features
    • Exterior features: Vinyl
    Lot
    • Size: 10,018 Square Feet
    Details
    • Parcel number: 187153276000
    • Special conditions: Standard

    Construction

    Type & style
    • Home type: SingleFamily
    • Architectural style: Colonial
    Materials
    • Metal
    • Foundation: Concrete
    • Roof: Other
    Condition
    • Year built: 1994

    Community & HOA

    Location
    • Region: Leesburg

    Financial & listing details

    • Price per square foot: $294/sqft
    • Tax assessed value: $692,870
    • Annual tax amount: $5,578

    Price history

    DateEventPrice
    2/19/2021Sold$623,500+3.9%$227/sqft
    Source: Public Record Report a problem
    1/26/2021Pending sale$599,900$218/sqft
    Source: Bright MLS #VALO427538 Report a problem
    1/24/2021Listed for sale$599,900+226%$218/sqft
    Source: Bright MLS #VALO427538 Report a problem
    12/1/1994Sold$184,000$67/sqft
    Source: Public Record Report a problem

    Public tax history

    YearProperty taxesTax assessment
    2025$5,578 -0.1%$692,870 +7.3%
    2024$5,583 +0.9%$645,460 +2%
    2023$5,536 +8.2%$632,680 +10%
    2022$5,118 +3%$575,090 +13.4%
    2021$4,969 -0.9%$507,080 +4.7%
    2020$5,013 -15.1%$484,310 +1.8%
    2019$5,904 +19.1%$475,620 +4.1%
    2018$4,958 -2.2%$456,940 +1.4%
    2017$5,070 +526.4%$450,640 +1.1%
    2016$809 $445,740 +52.4%
    2015$809 +7.1%$292,450 +11.2%
    2014$756 -85.2%$263,060 -2.9%
    2013$5,105 $270,840
    2012-- --
    2011-- --
    2010-- --
    2009-- $354,700 -21.4%
    2008-- $451,400 -1.7%
    2007-- $459,100 -7.5%
    2006-- $496,200 +16.8%
    2005-- $424,900
    2004-- $424,900 +34.1%
    2003-- $316,800 +10.2%
    2002-- $287,600 +32.2%
    2001-- $217,500
    Find assessor info on the county website

    Neighborhood: 20176

    Nearby schools

    GreatSchools rating
    Schools provided by the listing agent
    • Elementary: LEESBURG
    • Middle: SMART'S MILL
    • High: TUSCARORA
    • District: LOUDOUN COUNTY PUBLIC SCHOOLS

    Source: The MLS. This data may not be complete. We recommend contacting the local school district to confirm school assignments for this home.

    Get a cash offer in 3 minutes
    Find out how much your home could sell for in as little as 3 minutes with a no-obligation cash offer.
    Estimated market value
    $809,000
    Get a cash offer in 3 minutes
    Find out how much your home could sell for in as little as 3 minutes with a no-obligation cash offer.
    Estimated market value
    $809,000