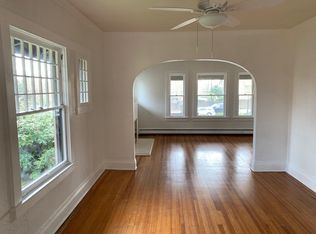
Welcome to 214 Colorado Boulevard, a beautifully maintained turn-of-the-century bungalow nestled in the heart of Denver's sought-after Hilltop neighborhood! Contemporary colors blend with classic elegance as a large shade tree rests above he covered front porch, perfect for morning coffee or afternoon lemonade. Charming arches and crown molding greet you atop hardwood floors in the living room, where bright light pours in from oversized windows. A cozy fireplace invites evening relaxation, and the nearby formal dining room welcomes bustling dinner parties and intimate meals alike. The home's renovated kitchen is a modern masterpiece, featuring butcher block counters, premium stainless steel appliances, soft gray shaker style cabinetry and a farmhouse sink. Enjoy a good read in the nearby sunroom, a bright and airy haven perfect for indoor plants. The primary bedroom offers a serene escape, featuring elegant crown molding and hardwood floors. An additional upstairs bedroom pairs with a full bath creating an accommodating space for a guest room or office. The spacious basement bonus room is the home's hidden gem, featuring abundant natural light and a charming painted brick fireplace. A basement bedroom and full bath offer separation of space for loved ones, and a generous basement utility room is perfect for a hobby space or a home gym. The home's fenced yard is ready to make your urban gardening dreams come true! Raised garden beds await your green thumb as a nearby pergola wrapped as an age-old grape vine appoints a charming private patio, ideal for al fresco dining or simply soaking up the Colorado fresh air. Don't miss the detached two-car garage, perfect for your vehicles and adventure gear! Located in the coveted Hilltop neighborhood just steps from Cranmer Park and the lively Cherry Creek North, you'll have the city's premier shopping, dining and outdoor recreation at your doorstep.
Sold for $705,000
Zillow last checked:
Listing updated:
Bought with:
Dustin Venturella, 100037513
Redfin Corporation
Source: REcolorado as distributed by MLS GRID,MLS#: 8483694
Price history
| Date | Event | Price |
|---|---|---|
| 1/8/2025 | Sold | $705,000-2.8%$298/sqft |
Source:  REcolorado as distributed by MLS GRID #8483694 Report a problem REcolorado as distributed by MLS GRID #8483694 Report a problem | ||
| 11/21/2024 | Pending sale | $725,000$307/sqft |
Source: REcolorado as distributed by MLS GRID #8483694 Report a problem | ||
| 11/12/2024 | Price change | $725,000-3.3%$307/sqft |
Source: REcolorado as distributed by MLS GRID #8483694 Report a problem | ||
| 10/14/2024 | Price change | $750,000-3.2%$317/sqft |
Source: REcolorado as distributed by MLS GRID #8483694 Report a problem | ||
| 8/13/2024 | Listed for sale | $775,000$328/sqft |
Source: REcolorado as distributed by MLS GRID #8483694 Report a problem | ||
Get a cash offer in 3 minutes
Find out how much your home could sell for in as little as 3 minutes with a no-obligation cash offer.
Estimated market value
$815,400
