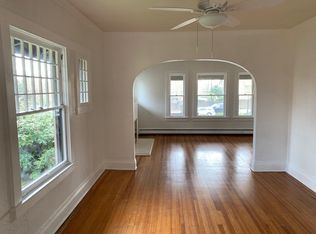
***Seller offering a $10,000 concession for closing costs or rate buy-down!!*** Delightfully unique, unquestionably charming single-family home in an incredible Hilltop location, close to all the action! Just a short stroll away from Cranmer Park and the vibrant Cherry Creek North, enjoy the best shopping and dining the city has to offer right at your fingertips. Step inside to find stunning refinished hardwood floors on the main level, complementing the elegant full brick exterior, clean lines, and a charming flagstone patio. Natural light floods the interior through two large windows, creating a bright and welcoming atmosphere in the living and dining rooms. Cozy up by the woodburning fireplace in the family room or share a meal in the eat-in kitchen, equipped with incredible updated blue stainless appliances, slab quartz countertops, and a stylish subway tile backsplash. This home offers two bedrooms and a full bath on the upper level, while the lower level features a spacious family room, an additional bedroom with a private three-quarter bath, and a versatile bonus space. The detached two-car garage boasts an updated metal and glass door, creating an elevated bonus space for hosting or hobbies. With numerous updates, including a newer driveway, garage door, roof, furnace, and air conditioning, as well as updated electrical, newer light fixtures, recent interior and interior paint and recently sanded and stained oak floors, this home is truly move-in ready. Experience modern comfort and style in one of Denver's most sought-after locations!
Sold for $755,000
Street View
Zillow last checked:
Listing updated:
Bought with:
Clark Thomas, 100044561
Milehimodern
Lauren Thomson, 100055694
Milehimodern
Source: REcolorado as distributed by MLS GRID,MLS#: 8310143
Price history
| Date | Event | Price |
|---|---|---|
| 4/15/2025 | Sold | $755,000+1.3%$422/sqft |
Source:  REcolorado as distributed by MLS GRID #8310143 Report a problem REcolorado as distributed by MLS GRID #8310143 Report a problem | ||
| 3/26/2025 | Pending sale | $745,000$417/sqft |
Source: REcolorado as distributed by MLS GRID #8310143 Report a problem | ||
| 3/11/2025 | Price change | $745,000-0.7%$417/sqft |
Source: REcolorado as distributed by MLS GRID #8310143 Report a problem | ||
| 1/21/2025 | Price change | $749,900-2.6%$419/sqft |
Source: REcolorado as distributed by MLS GRID #8310143 Report a problem | ||
| 10/14/2024 | Price change | $770,000-3.1%$431/sqft |
Source: REcolorado as distributed by MLS GRID #8310143 Report a problem | ||
| 9/5/2024 | Price change | $795,000-0.6%$445/sqft |
Source: REcolorado as distributed by MLS GRID #8310143 Report a problem | ||
| 7/23/2024 | Listed for sale | $800,000$447/sqft |
Source: REcolorado as distributed by MLS GRID #8310143 Report a problem | ||

Get a cash offer in 3 minutes
Find out how much your home could sell for in as little as 3 minutes with a no-obligation cash offer.
Estimated market value
$716,500
