Welcome to 214 Columba Street – situated on a luxury lot in the highly sought after New Daleville Community. Stunning at first glance, and loaded with upgrades, you’ll soon realize this exceptional home has been meticulously cared for. Walking up the walkway you will see how the premium level lot backs up to open space, has direct driveway access from the street (no alleys to deal with) and ample driveway parking for guests in front of a detached two car garage. The gorgeous landscaping invites you to climb the steps onto the covered front porch which extends the width of the home. It’s ready for you to take out your rocking chairs, turn on the porch fans, and relax while enjoying your favorite beverage. As you step inside, Ryan’s Homes’ beautiful and traditional floor plan offers a living room or office to your left and a formal dining room to your right. Stop for a moment to see how the bay window bathes this room in light. Head down the hall and notice how your heart lifts and your smile extends from ear to ear! The impressive view of the backyard from the expansive wall of windows brings the outdoors in and bathes the room in soothing natural light. If you are craving an open floor plan in the main living space, with sightlines from the kitchen into the expanded family room, you’ve found it here! The open concept great room/kitchen is ideal for both entertaining and everyday living! Turn on the built-in speaker system and you can relax here to catch up on your favorite series or snuggle up in front of the stone fireplace with propane insert and custom mantle. The eat-in kitchen is a chef's dream with 42-inch cabinets, gas range, stainless steel appliances, double sinks, Corian counters, pantry, and island. Just past the dinette area is the main floor laundry room and beyond that is the sunroom addition. Set off from the rest of household activity, this bright bump out upgrade to the home offers a space for respite and reading, crafting, or doing whatever brings you joy. Step outside the sunroom door and get ready to grill your cookout favorites on the welcoming deck with engineered planks, a pergola, and a Sunsetter motorized awning system. Here you’ll find another space where you can curl up with a good book, entertain friends, or dine al fresco. There's even a small dog run! Everything you need to live your best life is here overlooking scenic Chester County! Head back inside and marvel how the first floor really affords you ample and flexible space to relax quietly, entertain, or spread out. Climb the staircase to the second level to the three bedrooms. Your primary ensuite bedroom with cathedral ceiling awaits. The beautiful master bath features radiant heated floors, a soaking tub, tiled shower, and a double vanity. There is a partially finished basement that includes a second living room area, room for another gathering area/ exercise area, or office nook. In addition to the living areas in the basement there is a large storage area that is dry and perfect for storage. The house is move in ready with a newer main roof on the house, porch, and garage (2020) and a newer 70-gallon hot water heater (2020), dual zone propane heat/ central air HVAC, and wired for a security system. This home is also wired for an external portable generator and a "holiday package" lighting system. This home is pre-inspected and ready to go! This home will not last, schedule your appointment today. See video tour.
Sold for $469,000
$469,000
214 Columba St, Cochranville, PA 19330
3beds
2,429sqft
Single Family Residence
Built in 2008
6,778 Square Feet Lot
$504,100 Zestimate®
$193/sqft
$3,086 Estimated rent
Home value
$504,100
$479,000 - $529,000
$3,086/mo
Zestimate® history
Owner options
List your home for rent
$3,086/mo
Rent Zestimate®
Find your next renter with Zillow Rental Manager. Plus, with online applications, you can quickly screen prospective tenants – for free.
$3,086/mo
Rent Zestimate®
Refinance and save
$3,141/mo
Est. payment
Refinancing to a lower rate could help reduce your monthly payments and save thousands over the life of the loan.
$3,141/mo
Est. payment
Explore your selling options
Work with a Zillow partner agent
Leverage their expertise and Zillow's premium Showcase listings to get your home seen by more buyers.
Get startedList with your own agent
Get your home in front of millions of buyers by listing it on Zillow.
Learn how to do itSell it yourself
Take full control of how buyers see your home on Zillow by listing For Sale by Owner (FSBO).
List your homeWhat's special
Stone fireplaceLuxury lotCustom mantleExceptional homeTraditional floor planDetached two car garageOpen floor plan
Zillow last checked:
Listing updated:
Listed by:
Kerry DePalo 610-283-1675,
Realty One Group Restore
Bought with:
Lew Esposito, RS0039122
RE/MAX Preferred - Newtown Square
Shawn Krautzel, RS369936
RE/MAX Preferred - Newtown Square
Source: Bright MLS,MLS#: PACT2064372
Facts & features
Interior
Bedrooms & bathrooms
- Bedrooms: 3
- Bathrooms: 3
- Full bathrooms: 2
- 1/2 bathrooms: 1
- Main level bathrooms: 1
Rooms
- Room types: Living Room, Dining Room, Primary Bedroom, Bedroom 2, Bedroom 3, Kitchen, Family Room, Basement, Foyer, Breakfast Room, Sun/Florida Room, Laundry, Bathroom 1, Bathroom 2, Bathroom 3
Basement
- Area: 0
Heating
- Forced Air, Propane
Cooling
- Central Air, Electric
Appliances
- Included: Water Heater
- Laundry: Laundry Room
Features
- Breakfast Area, Chair Railings, Crown Molding, Dining Area, Family Room Off Kitchen, Floor Plan - Traditional, Formal/Separate Dining Room, Kitchen Island, Pantry, Recessed Lighting, Upgraded Countertops, Walk-In Closet(s)
- Flooring: Wood
- Windows: Window Treatments
- Basement: Full
- Number of fireplaces: 1
- Fireplace features: Gas/Propane
Interior area
- Total structure area: 2,429
- Total interior livable area: 2,429 sqft
- Finished area above ground: 2,429
- Finished area below ground: 0
Property
Parking
- Total spaces: 2
- Parking features: Garage Faces Front, Asphalt, Detached, Driveway
- Garage spaces: 2
- Has uncovered spaces: Yes
Accessibility
- Accessibility features: None
Features
- Levels: Two
- Stories: 2
- Patio & porch: Porch, Patio, Deck
- Exterior features: Sidewalks, Awning(s), Underground Lawn Sprinkler
- Pool features: None
- Has view: Yes
- View description: Panoramic
Lot
- Size: 6,778 Square Feet
Details
- Additional structures: Above Grade, Below Grade
- Parcel number: 4602 0200
- Zoning: R10
- Special conditions: Standard
Construction
Type & style
- Home type: SingleFamily
- Architectural style: Colonial
- Property subtype: Single Family Residence
Materials
- Vinyl Siding, Aluminum Siding
- Foundation: Concrete Perimeter
Condition
- New construction: No
- Year built: 2008
Utilities & green energy
- Sewer: Private Sewer
- Water: Public
Community & HOA
Community
- Subdivision: New Daleville
HOA
- Has HOA: Yes
- Services included: Common Area Maintenance, Trash
- HOA fee: $105 monthly
- HOA name: NEW DALEVILLE HOMOWNERS ASSOCIATION
Location
- Region: Cochranville
- Municipality: LONDONDERRY TWP
Financial & listing details
- Price per square foot: $193/sqft
- Tax assessed value: $141,470
- Annual tax amount: $6,419
- Date on market: 4/26/2024
- Listing agreement: Exclusive Agency
- Listing terms: Cash,Conventional,FHA,VA Loan
- Inclusions: Washer, Dryer, And Refrigerator In As In Condition. No Implied Warranties. Small Dog Run And Pergola On Back Deck. Portable Generator.
- Exclusions: Propane Tank Leased By Scully Propane Services
- Ownership: Fee Simple
Price history
| Date | Event | Price |
|---|---|---|
| 6/5/2024 | Sold | $469,000+2.2%$193/sqft |
Source:  Bright MLS #PACT2064372 Report a problem Bright MLS #PACT2064372 Report a problem | ||
| 5/2/2024 | Pending sale | $459,000$189/sqft |
Source: Bright MLS #PACT2064372 Report a problem | ||
| 4/26/2024 | Listed for sale | $459,000+9.3%$189/sqft |
Source: Bright MLS #PACT2064372 Report a problem | ||
| 4/15/2022 | Sold | $420,000+5.4%$173/sqft |
Source: Bright MLS #PACT2017330 Report a problem | ||
| 2/15/2022 | Pending sale | $398,500+18%$164/sqft |
Source: Bright MLS #PACT2017330 Report a problem | ||
| 9/15/2008 | Sold | $337,760+322.2%$139/sqft |
Source: Public Record Report a problem | ||
| 5/14/2008 | Sold | $80,000$33/sqft |
Source: Public Record Report a problem | ||
Public tax history
| Year | Property taxes | Tax assessment |
|---|---|---|
| 2025 | $6,712 +1.3% | $141,470 |
| 2024 | $6,625 | $141,470 |
| 2023 | $6,625 +0.6% | $141,470 |
| 2022 | $6,584 +2.6% | $141,470 |
| 2021 | $6,419 +384.3% | $141,470 |
| 2020 | $1,325 -78.9% | $141,470 |
| 2019 | $6,268 +1% | $141,470 |
| 2018 | $6,205 +9899.6% | $141,470 |
| 2017 | $62 -90% | $141,470 |
| 2016 | $623 | $141,470 |
| 2015 | $623 | $141,470 |
| 2014 | $623 | $141,470 -10% |
| 2013 | -- | $157,120 |
| 2012 | -- | $157,120 |
| 2011 | -- | $157,120 -10% |
| 2010 | -- | $174,620 -12.8% |
| 2009 | -- | $200,230 +412.6% |
| 2008 | -- | $39,060 |
| 2007 | -- | $39,060 |
Find assessor info on the county website
Neighborhood: 19330
Nearby homes
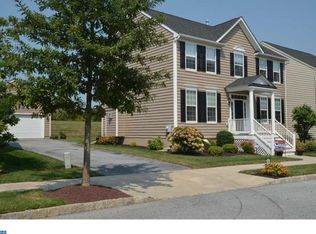
- $457,5004 bd3 ba2.1k sqft216 Columba St, Cochranville, PA 19330Off Market
- $461,1004 bd3 ba2.1k sqft212 Columba St, Cochranville, PA 19330Off Market

- $440,1003 bd2 ba2.1k sqft213 Columba St, Cochranville, PA 19330Off Market
- $593,2004 bd4 ba3.4k sqft218 Columba St, Cochranville, PA 19330Off Market
- $445,8004 bd2 ba2.2k sqft210 Columba St, Cochranville, PA 19330Off Market
- $470,0004 bd4 ba3.2k sqft219 Columba St, Cochranville, PA 19330Sold
- $586,8004 bd4 ba4.5k sqft25 Chickadee Ln, Cochranville, PA 19330Off Market
- $494,6003 bd3 ba2.4k sqft211 Columba St, Cochranville, PA 19330Off Market
Nearby schools
GreatSchools rating
- 4/10Octorara El SchoolGrades: 3-4Distance: 5.2 mi
- 2/10Octorara Area Middle SchoolGrades: 7-8Distance: 5.2 mi
- 6/10Octorara Area Junior-Senior High SchoolGrades: 9-12Distance: 5.3 mi
Schools provided by the listing agent
- District: Octorara Area
Source: Bright MLS. This data may not be complete. We recommend contacting the local school district to confirm school assignments for this home.
Get a cash offer in 3 minutes
Find out how much your home could sell for in as little as 3 minutes with a no-obligation cash offer.
Estimated market value
$504,100
Get a cash offer in 3 minutes
Find out how much your home could sell for in as little as 3 minutes with a no-obligation cash offer.
Estimated market value
$504,100
- Pennsylvania
- Chester County
- Cochranville
- 19330
- 214 Columba St
Nearby cities
Nearby zip codes
Other Cochranville Topics
