Skip main navigation
Sold
  • Price Unknown

    214 County Road 142, Tuscola, TX 79562

    3beds
    2,277sqft
    Single Family Residence
    Built in 2003
    2.51 Acres Lot
    $399,000 Zestimate®
    $--/sqft
    $3,234 Estimated rent

    Home value

    $399,000

    $371,000 - $427,000

    $3,234/mo

    Zestimate® history
    Loading
    Loading...

    Owner options

    List your home for rent

    $3,234/mo

    Rent Zestimate®

    Find your next renter with Zillow Rental Manager. Plus, with online applications, you can quickly screen prospective tenants – for free.

    Learn more

    $3,234/mo

    Rent Zestimate®

    Refinance and save

    Refinancing to a lower rate could help reduce your monthly payments and save thousands over the life of the loan.

    See today's rates

    Explore your selling options

    Work with a Zillow partner agent

    Leverage their expertise and Zillow's premium Showcase listings to get your home seen by more buyers.

    Get started

    List with your own agent

    Get your home in front of millions of buyers by listing it on Zillow.

    Learn how to do it

    Sell it yourself

    Take full control of how buyers see your home on Zillow by listing For Sale by Owner (FSBO).

    List your home

    What's special

    Spacious interiorsAbundant natural lightPersonalized outdoor sanctuaryLarge master suiteExceptionally designed floor planBreathtaking viewsEn-suite bathroom
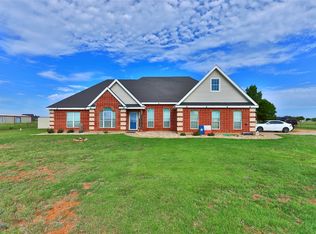
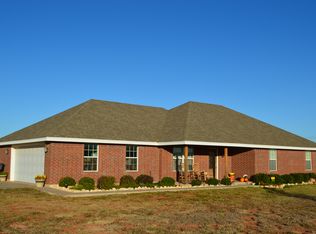
    **Charming Tuscola Retreat with Expansive Living Areas and Serene Views** Nestled in the picturesque town of Tuscola, TX, this inviting 3-bedroom, 2-bath residence offers an idyllic blend of comfort and functionality. With its spacious interiors and expansive exterior spaces, this property is perfect for those seeking a tranquil lifestyle without sacrificing modern conveniences. Step inside to discover an exceptionally designed floor plan that boasts not one, but two generously sized living areas. Whether you envision hosting gatherings, creating a dedicated entertainment space, or simply enjoying a cozy evening, the possibilities are endless. The seamless flow and abundant natural light enhance the inviting ambiance throughout the home. Continuing through the residence, the well-appointed kitchen serves as the heart of the home, offering ample cabinetry and counter space.Adjacent to the dining area, it provides an open layout perfect for relaxed meals or festive occasions. Storage won't be an issue here – the property provides an abundance of closet space, ensuring every room remains clutter-free and organized. The large master suite, complete with an en-suite bathroom, offers a private retreat for unwinding at day’s end. The exterior of the property is equally impressive. Set on a spacious 2.5 acre plot, the yard offers wide open spaces that lend themselves to endless opportunities, perhaps even for adding a shop or creating a personalized outdoor sanctuary. The patio serves as an ideal spot for morning coffee or evening relaxation, capturing breathtaking views of the surrounding landscape that only enhance its charm. Most of the home has gutters. A 2-car garage adds practicality, accommodating vehicles and additional storage. This Tuscola gem harmoniously combines elegant living with the beauty of its natural surroundings, providing a wonderful place to call home. Don't miss the chance to make this remarkable property your own.

    Zillow last checked:

    Listing updated:

    Listed by:

    Jan McCaslin 0573817 325-668-0044,

    Coldwell Banker Apex, REALTORS 325-690-4000

    Bought with:

    Kim Vacca

    RE/MAX TRINITY

    Source: NTREIS,MLS#: 21014318

    Facts & features

    Interior

    Bedrooms & bathrooms
    • Bedrooms: 3
    • Bathrooms: 2
    • Full bathrooms: 2
    Primary bedroom
    • Features: Ceiling Fan(s), Dual Sinks, Garden Tub/Roman Tub, Separate Shower, Walk-In Closet(s)
    • Level: First
    • Dimensions: 17 x 12
    Bedroom
    • Features: Walk-In Closet(s)
    • Level: First
    • Dimensions: 12 x 11
    Bedroom
    • Features: Walk-In Closet(s)
    • Level: First
    • Dimensions: 15 x 12
    Breakfast room nook
    • Level: First
    • Dimensions: 12 x 12
    Dining room
    • Level: First
    • Dimensions: 14 x 10
    Family room
    • Level: First
    • Dimensions: 17 x 17
    Kitchen
    • Features: Pantry
    • Level: First
    • Dimensions: 14 x 10
    Laundry
    • Level: First
    • Dimensions: 6 x 6
    Living room
    • Features: Ceiling Fan(s)
    • Level: First
    • Dimensions: 20 x 15
    Heating
    • Central, Electric
    Cooling
    • Central Air, Ceiling Fan(s), Electric
    Appliances
    • Included: Dishwasher, Electric Range, Microwave
    Features
    • Decorative/Designer Lighting Fixtures, Walk-In Closet(s)
    • Flooring: Carpet, Ceramic Tile
    • Windows: Window Coverings
    • Has basement: No
    • Number of fireplaces: 1
    • Fireplace features: Decorative, Family Room
    Interior area
    • Total interior livable area: 2,277 sqft

    Property

    Parking
    • Total spaces: 2
    • Parking features: Concrete, Driveway, Garage Faces Front, Garage
    • Attached garage spaces: 2
    • Has uncovered spaces: Yes
    Features
    • Levels: One
    • Stories: 1
    • Patio & porch: Rear Porch, Front Porch
    • Pool features: None
    Lot
    • Size: 2.51 Acres
    • Features: Acreage
    Details
    • Parcel number: 96582

    Construction

    Type & style
    • Home type: SingleFamily
    • Architectural style: Detached
    • Property subtype: Single Family Residence
    Materials
    • Brick
    • Foundation: Slab
    • Roof: Composition
    Condition
    • Year built: 2003

    Utilities & green energy

    • Sewer: Septic Tank
    • Utilities for property: Septic Available

    Community & neighborhood

    Location
    • Region: Tuscola
    • Subdivision: Jim Ned Valley Estate

    Other

    Other facts
    • Listing terms: Cash,Conventional,FHA,VA Loan

    Price history

    DateEventPrice
    10/16/2025Sold--
    Source: NTREIS #21014318 Report a problem
    8/30/2025Pending sale$379,000$166/sqft
    Source: Coldwell Banker Apex, Realtors #21014318 Report a problem
    8/30/2025Contingent$379,000$166/sqft
    Source: NTREIS #21014318 Report a problem
    7/30/2025Listed for sale$379,000-1%$166/sqft
    Source: NTREIS #21014318 Report a problem
    7/25/2025Listing removed$382,999$168/sqft
    Source: NTREIS #20896664 Report a problem
    7/20/2025Price change$382,999-1%$168/sqft
    Source: NTREIS #20896664 Report a problem
    6/11/2025Price change$386,9990%$170/sqft
    Source: NTREIS #20896664 Report a problem
    4/8/2025Listed for sale$387,000$170/sqft
    Source: NTREIS #20896664 Report a problem

    Public tax history

    YearProperty taxesTax assessment
    2025$712 -2.4%$378,220 +6.3%
    2024$729 -60.4%$355,821 +4.8%
    2023$1,840 $339,467 +10%
    2022$1,840 $308,606 +10%
    2021-- $280,551 +8.8%
    2020$1,840 $257,771 +10%
    2019$1,840 +10.6%$234,337 +3.3%
    2018$1,664 $226,806 +11.3%
    2017$1,664 $203,701 +2.1%
    2016$1,664 -6.7%$199,482 +1%
    2015$1,783 $197,528 +1.2%
    2014$1,783 $195,182 +6.7%
    2013-- $182,878 +2.1%
    2012-- $179,048 +1.6%
    2011-- $176,287 +3.2%
    2010-- $170,891 +0.2%
    2009-- $170,575 +0.2%
    2008-- $170,222 +2.7%
    2007-- $165,764 +0.7%
    2006-- $164,625 +10.3%
    2005-- $149,253 +1.4%
    2004-- $147,256

    Find assessor info on the county website

    Neighborhood: 79562

    Nearby schools

    GreatSchools rating
    Schools provided by the listing agent
    • Elementary: Lawn
    • Middle: Jim Ned
    • High: Jim Ned
    • District: Jim Ned Cons ISD

    Source: NTREIS. This data may not be complete. We recommend contacting the local school district to confirm school assignments for this home.