Modern Country Retreat on over a half acre! Striking contrast of bold dark vertical siding, brick accents, warm wood porch detailing, and expansive multi-pane windows. Experience the perfect blend of sleek modern design and peaceful country living. Situated in a quiet rural setting just one turn off Highway 43, this stunning single-story modern farmhouse offers high-end architectural appeal with effortless access to Hwy 72 in Killen and the TN state line. 1,400 sq. ft. of thoughtfully designed, single-level living space
3 spacious bedrooms and 2 full baths, 2-car garage featuring stylish glass-panel doors that flood the space with natural light.
Tucked away in a tranquil rural atmosphere while staying connected—just one turn off Hwy 43.
Whether you're looking for an efficient primary residence or a low-maintenance countryside sanctuary, this striking 3-bed, 2-bath architectural build delivers modern luxury in a quiet setting.
Est completion in Nov 2026. Seller is a licensed Realtor.
New construction
$299,900
214 County Road 392, Killen, AL 35645
3beds
1,400sqft
Single Family Residence
Built in 2026
0.52 Acres Lot
$-- Zestimate®
$214/sqft
$-- HOA
What's special
Bold dark vertical sidingSingle-story modern farmhouseBrick accentsWarm wood porch detailingExpansive multi-pane windows
- 6 days
- 178
- 14
Likely to sell faster than
Zillow last checked:
Listing updated:
Listed by:
Adam Wimberly 256-443-4307,
MarMac Real Estate - The Shoals
Source: Strategic MLS Alliance,MLS#: 531195
Facts & features
Interior
Bedrooms & bathrooms
- Bedrooms: 3
- Bathrooms: 2
- Full bathrooms: 2
- Main level bedrooms: 3
Basement
- Area: 0
Heating
- Central
Cooling
- Central Air, Electric
Appliances
- Included: Dishwasher, Electric Cooktop, Electric Oven, Electric Range, Electric Water Heater, Microwave, Refrigerator
- Laundry: Electric Dryer Hookup, Laundry Room, Main Level, Washer Hookup
Features
- Ceiling - Smooth, Counters - Solid Surface, Eat-in Kitchen, Freshly Painted, Open Floorplan, Recessed Lighting, Tile Shower, Walk-In Closet(s)
- Flooring: Ceramic Tile
- Doors: ENERGY STAR Qualified Doors
- Windows: ENERGY STAR Qualified Windows
- Basement: None
- Attic: Access Only,Pull Down Stairs
- Number of fireplaces: 1
Interior area
- Total structure area: 1,400
- Total interior livable area: 1,400 sqft
- Finished area above ground: 1,400
- Finished area below ground: 0
Property
Parking
- Total spaces: 2
- Parking features: Driveway, Attached
- Garage spaces: 2
- Has uncovered spaces: Yes
Features
- Levels: One
- Stories: 1
- Patio & porch: Front Porch
- Exterior features: Rain Gutters
- Pool features: None
- Fencing: None
- Has view: Yes
- View description: Rural
Lot
- Size: 0.52 Acres
- Features: Cleared, Irregular Lot, Level
Details
- Parcel number: 0
- Special conditions: Standard
Construction
Type & style
- Home type: SingleFamily
- Architectural style: Traditional
- Property subtype: Single Family Residence
Materials
- Brick, Cement Siding, Vertical Siding, Vinyl Siding
- Foundation: Slab
- Roof: Shingle
Condition
- New Construction
- New construction: Yes
- Year built: 2026
Utilities & green energy
- Sewer: Septic Tank
- Water: Public
- Utilities for property: Water Connected
Community & HOA
Community
- Features: None
- Subdivision: None
HOA
- Has HOA: No
- Amenities included: None
Location
- Region: Killen
Financial & listing details
- Price per square foot: $214/sqft
- Annual tax amount: $30
- Price range: $299.9K - $299.9K
- Date on market: 9/11/2026
- Road surface type: Paved
Estimated market value
Not available
Estimated sales range
Not available
Not available
Price history
| Date | Event | Price |
|---|---|---|
| 9/11/2026 | Listed for sale | $299,900$214/sqft |
Source: Strategic MLS Alliance #531195 Report a problem | ||
Public tax history
Tax history is unavailable.
Monthly payment
Est. payment
Payment breakdown
Explore the cost of this home by adjusting the details. Changes won't be saved.Climate risks
Neighborhood: 35645
Nearby schools
Schools provided by the listing agent
- Elementary: Rogers
- Middle: Rogers
- High: Rogers
Source: Strategic MLS Alliance. This data may not be complete. We recommend contacting the local school district to confirm school assignments for this home.
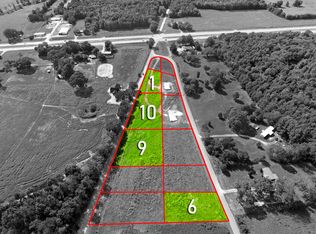
Similar homes
- $299,9003 bd2 ba1.4k sqft228 County Road 392, Killen, AL 35645New Construction
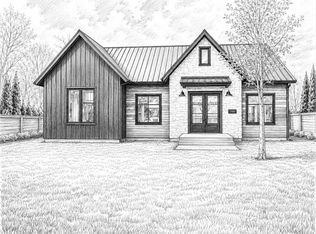 MLS ID #531198, Adam Wimberly. Strategic MLS Alliance
 - $312,0003 bd2 ba1.5k sqft177 Cox Cemetery Rd, Killen, AL 35645New Construction
 MLS ID #530406, Devin Battles. Strategic MLS Alliance
 - $294,9903 bd2 ba1.6k sqft986 County Road 31, Killen, AL 35645New Construction
 MLS ID #529416, Daniele Knight. Strategic MLS Alliance
 - $294,9903 bd2 ba1.6k sqft1044 County Road 31, Killen, AL 35645New Construction
 MLS ID #529419, Daniele Knight. Strategic MLS Alliance
