Skip main navigation
Sold for $515,000
  • $515,000

    214 Daffodil Rd, Glen Burnie, MD 21060

    3beds
    2,090sqft
    Single Family Residence
    Built in 1964
    0.34 Acres Lot
    $558,100 Zestimate®
    $246/sqft
    $3,057 Estimated rent

    Home value

    $558,100

    $530,000 - $586,000

    $3,057/mo

    Zestimate® history
    Loading
    Loading...

    Owner options

    List your home for rent

    $3,057/mo

    Rent Zestimate®

    Find your next renter with Zillow Rental Manager. Plus, with online applications, you can quickly screen prospective tenants – for free.

    Learn more

    $3,057/mo

    Rent Zestimate®

    Refinance and save

    $3,097/mo

    Est. payment

    Refinancing to a lower rate could help reduce your monthly payments and save thousands over the life of the loan.

    See today's rates

    $3,097/mo

    Est. payment

    Explore your selling options

    Work with a Zillow partner agent

    Leverage their expertise and Zillow's premium Showcase listings to get your home seen by more buyers.

    Get started

    List with your own agent

    Get your home in front of millions of buyers by listing it on Zillow.

    Learn how to do it

    Sell it yourself

    Take full control of how buyers see your home on Zillow by listing For Sale by Owner (FSBO).

    List your home

    What's special

    Fully remodeled kitchenLarge finished recreation roomRefinished natural hardwood floorsGranite countersHall bathWater accessPrivate floating pier
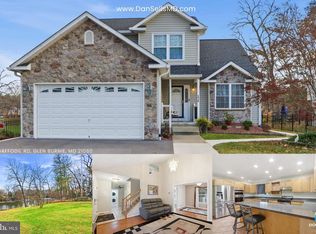
    Beautifully updated home with water access to navigable water in the Twin Coves Community of Glen Burnie! This remodeled 3 bedroom waterfront home oasis awaits you! Enjoy your own private water views of Furnace Creek from the sunroom off your dining room or the backyard swing which is positioned perfectly for the sunrise while you have your morning coffee! Private floating pier with 2 kayaks convey and Rams Head Dockside is only a short 15 minute kayak ride. Updates over the last several years include a fully remodeled kitchen with granite counters, stainless steel appliance package & white cabinetry. Refinished natural hardwood floors on the main level, updated vinyl Pella windows, architectural roofing shingles, new front door (w/ transom) and custom front paver walkway & porch. Both the hall bath and master half bath have been remodeled within the last several years. Home has barn door style closet doors and a hallway bath pocket door to maximize space. Large finished recreation room in the walkout basement includes a combination ping pong/pool table. Enclosed storage area under porch provides additional secure storage space. One year Cinch Home Warranty included in the sale.

    Zillow last checked:

    Listing updated:

    Listed by:

    Joseph Holland 301-351-6890,

    Maryland Residential Realty

    Bought with:

    Maria Weaver, 582678

    RE/MAX Advantage Realty

    Source: Bright MLS,MLS#: MDAA2076982MLS Logo

    Facts & features

    Interior

    Bedrooms & bathrooms
    • Bedrooms: 3
    • Bathrooms: 3
    • Full bathrooms: 1
    • 1/2 bathrooms: 2
    • Main level bathrooms: 2
    • Main level bedrooms: 2
    Basement
    • Area: 938
    Heating
    • Forced Air, Natural Gas
    Cooling
    • Central Air, Ceiling Fan(s), Electric
    Appliances
    • Included: Microwave, Dishwasher, Disposal, Dryer, Exhaust Fan, Refrigerator, Cooktop, Washer, Water Heater, Gas Water Heater
    • Laundry: In Basement
    Features
    • Floor Plan - Traditional, Ceiling Fan(s), Combination Dining/Living, Dry Wall, Paneled Walls
    • Flooring: Carpet, Hardwood, Vinyl, Wood
    • Doors: Six Panel, Sliding Glass, Storm Door(s)
    • Windows: Double Pane Windows, Screens, Sliding, Vinyl Clad
    • Basement: Connecting Stairway,Heated,Improved,Interior Entry,Exterior Entry,Partially Finished,Walk-Out Access
    • Has fireplace: No
    Interior area
    • Total structure area: 2,090
    • Total interior livable area: 2,090 sqft
    • Finished area above ground: 1,152
    • Finished area below ground: 938

    Property

    Parking
    • Total spaces: 3
    • Parking features: Concrete, Driveway, Off Street
    • Uncovered spaces: 3
    Accessibility
    • Accessibility features: None
    Features
    • Levels: Split Foyer,Two
    • Stories: 2
    • Patio & porch: Deck, Porch, Enclosed
    • Exterior features: Sidewalks
    • Pool features: None
    • Has view: Yes
    • View description: Creek/Stream
    • Has water view: Yes
    • Water view: Creek/Stream
    • Waterfront features: Boat/Launch Ramp - Private, Creek/Stream, Boat - Powered, Canoe/Kayak, Fishing Allowed, Personal Watercraft (PWC), Private Access
    • Body of water: Furnace Creek
    • Frontage length: Water Frontage Ft: 82
    Lot
    • Size: 0.34 Acres
    • Features: Front Yard, Rear Yard, Stream/Creek
    Details
    • Additional structures: Above Grade, Below Grade
    • Parcel number: 020581515729300
    • Zoning: R5
    • Special conditions: Standard

    Construction

    Type & style
    • Home type: SingleFamily
    • Property subtype: Single Family Residence
    Materials
    • Vinyl Siding
    • Foundation: Block
    • Roof: Architectural Shingle
    Condition
    • Excellent
    • New construction: No
    • Year built: 1964

    Utilities & green energy

    • Sewer: Public Sewer
    • Water: Public

    Community & neighborhood

    Location
    • Region: Glen Burnie
    • Subdivision: Twin Coves

    Other

    Other facts
    • Listing agreement: Exclusive Right To Sell
    • Listing terms: Cash,Conventional,FHA,VA Loan
    • Ownership: Fee Simple
    • Road surface type: Black Top

    Price history

    DateEventPrice
    3/22/2024Sold$515,000$246/sqft
    Source: Bright MLS #MDAA2076982 Report a problem
    2/24/2024Pending sale$515,000$246/sqft
    Source: NextHome #MDAA2076982 Report a problem
    2/23/2024Contingent$515,000$246/sqft
    Source: Bright MLS #MDAA2076982 Report a problem
    2/22/2024Listed for sale$515,000+30.3%$246/sqft
    Source: Bright MLS #MDAA2076982 Report a problem
    3/9/2021Sold$395,100+1.3%$189/sqft
    Source: Public Record Report a problem
    1/25/2021Pending sale$389,900$187/sqft
    Source: Bright MLS #MDAA457256 Report a problem
    1/22/2021Listed for sale$389,900+34.5%$187/sqft
    Source: Bright MLS #MDAA457256 Report a problem
    6/1/2019Listing removed$289,900$139/sqft
    Source: RE/MAX Executive #MDAA396750 Report a problem
    5/31/2019Listed for sale$289,900-1.7%$139/sqft
    Source: RE/MAX Executive #MDAA396750 Report a problem
    5/30/2019Sold$295,000+1.8%$141/sqft
    Source: Public Record Report a problem
    5/8/2019Pending sale$289,900$139/sqft
    Source: RE/MAX Executive #MDAA396750 Report a problem
    5/2/2019Listed for sale$289,900-17.1%$139/sqft
    Source: RE/MAX Executive #MDAA396750 Report a problem
    10/7/2016Listing removed$349,900$167/sqft
    Source: CENTURY 21 Don Gurney #AA8765058 Report a problem
    10/5/2015Listed for sale$349,900+133.3%$167/sqft
    Source: Century 21 Don Gurney #AA8765058 Report a problem
    3/30/2001Sold$150,000$72/sqft
    Source: Public Record Report a problem

    Public tax history

    YearProperty taxesTax assessment
    2025$4,731 +14.9%$409,200 +8.8%
    2024$4,119 +9.9%$376,167 +9.6%
    2023$3,747 +15.6%$343,133 +10.7%
    2022$3,241 +1.7%$310,100 +1.7%
    2021$3,186 +1.7%$304,833 +1.8%
    2020$3,133 +1.7%$299,567 +1.8%
    2019$3,081 +4.7%$294,300 +1.4%
    2018$2,943 +0.9%$290,200 +1.4%
    2017$2,916 $286,100 +1.5%
    2016-- $282,000
    2015-- $282,000
    2014-- $282,000 -3.9%
    2013-- $293,500
    2012-- $293,500
    2011-- $293,500 -24.4%
    2010-- $388,470 +8.8%
    2009-- $357,060 +9.6%
    2008-- $325,650 +10.7%
    2007-- $294,240 +16.7%
    2006-- $252,110 +20.1%
    2005-- $209,980 +25.1%
    2004-- $167,850 +1.8%
    2003-- $164,886 +1.8%
    2002-- $161,923 +1.9%
    2001-- $158,960

    Find assessor info on the county website

    Neighborhood: 21060

    Nearby schools

    GreatSchools rating
    Schools provided by the listing agent
    • District: Anne Arundel County Public Schools

    Source: Bright MLS. This data may not be complete. We recommend contacting the local school district to confirm school assignments for this home.

    Get a cash offer in 3 minutes
    Find out how much your home could sell for in as little as 3 minutes with a no-obligation cash offer.
    Estimated market value
    $558,100
    Get a cash offer in 3 minutes
    Find out how much your home could sell for in as little as 3 minutes with a no-obligation cash offer.
    Estimated market value
    $558,100