Rarely available! Stunning waterfront Colonial in sought-after Hammarlee Estates, offered for the first time since being built in 2021. This 4-bed, 3.5-bath home is beautifully maintained and move-in ready. Unlike many waterfront properties in the area, this home offers Public Water, Public Sewer, and Natural Gas—a significant advantage for long-term comfort and convenience. Gorgeous curb appeal features vinyl siding with stone veneer, an architectural shingle roof (replaced in 2021), and sleek black fencing. The main level offers an open-concept layout with a vaulted-ceiling living room with a gas fireplace, separate dining area, and a main-level laundry room. The oversized kitchen boasts stainless steel appliances, a breakfast bar, and a huge pantry—perfect for cooking and entertaining. The upper level includes four bedrooms all freshly painted with new flooring. The owner’s suite features a fully remodeled private bath with custom ceramic tile, a glass-enclosed shower, and a double vanity. The spacious lower level has been freshly painted and is ready for the flooring of your choice. This level includes a large family room, full bathroom, and a kitchenette with granite countertops, making it ideal for additional living space, entertaining, or a potential in-law suite. Enjoy modern comfort with dual-zoned HVAC, including a gas furnace replaced in 2023, heat pump replaced in 2012, and a gas water heater replaced in 2025. A large sunroom addition is ready for finishing touches and already includes new French and sliding doors, as well as electricity. Step from the sunroom onto a beautiful paver patio, grilling/sitting area, and a custom shed that matches the home’s exterior. The fully fenced yard offers serene views of Bells Cove, creating the perfect waterfront retreat. Parking is easy with a multi-car asphalt driveway, two-car garage, and additional street parking if needed. The current owner does not need Flood Insurance. Great location, minutes from everything! Schedule your private showing NOW!
Sold for $750,000
$750,000
216 Daffodil Rd, Glen Burnie, MD 21060
4beds
2,850sqft
Single Family Residence
Built in 2001
0.27 Acres Lot
$755,000 Zestimate®
$263/sqft
$2,891 Estimated rent
Home value
$755,000
Estimated sales range
Not available
$2,891/mo
Zestimate® history
Owner options
List your home for rent
$2,891/mo
Rent Zestimate®
Find your next renter with Zillow Rental Manager. Plus, with online applications, you can quickly screen prospective tenants – for free.
$2,891/mo
Rent Zestimate®
Refinance and save
$4,537/mo
Est. payment
Refinancing to a lower rate could help reduce your monthly payments and save thousands over the life of the loan.
$4,537/mo
Est. payment
Explore your selling options
Work with a Zillow partner agent
Leverage their expertise and Zillow's premium Showcase listings to get your home seen by more buyers.
Get startedList with your own agent
Get your home in front of millions of buyers by listing it on Zillow.
Learn how to do itSell it yourself
Take full control of how buyers see your home on Zillow by listing For Sale by Owner (FSBO).
List your homeWhat's special
Electric fireplaceMain-level laundry roomTwo-car garageDouble vanityGlass-enclosed showerBeautiful paver patioDual-zoned hvac
Zillow last checked:
Listing updated:
Listed by:
Dan Drechsler 410-916-2147,
Douglas Realty, LLC
Bought with:
Vivian Miner, 643840
Berkshire Hathaway HomeServices PenFed Realty
Source: Bright MLS,MLS#: MDAA2132104
Facts & features
Interior
Bedrooms & bathrooms
- Bedrooms: 4
- Bathrooms: 4
- Full bathrooms: 3
- 1/2 bathrooms: 1
- Main level bathrooms: 1
Rooms
- Room types: Living Room, Dining Room, Bedroom 2, Bedroom 3, Bedroom 4, Kitchen, Family Room, Den, Bedroom 1, Sun/Florida Room, Laundry, Other, Office, Utility Room, Bathroom 1, Bathroom 2, Bathroom 3, Half Bath
Bedroom 1
- Features: Recessed Lighting, Attached Bathroom, Ceiling Fan(s), Flooring - Luxury Vinyl Plank
- Level: Upper
- Area: 168 Square Feet
- Dimensions: 12 X 14
Bedroom 2
- Features: Flooring - Luxury Vinyl Plank, Ceiling Fan(s), Recessed Lighting
- Level: Upper
- Area: 156 Square Feet
- Dimensions: 12 X 13
Bedroom 3
- Features: Flooring - Luxury Vinyl Plank, Ceiling Fan(s), Recessed Lighting
- Level: Upper
- Area: 110 Square Feet
- Dimensions: 10 X 11
Bedroom 4
- Features: Flooring - Luxury Vinyl Plank, Ceiling Fan(s), Recessed Lighting
- Level: Upper
- Area: 143 Square Feet
- Dimensions: 13 X 11
Bathroom 1
- Features: Flooring - Ceramic Tile, Bathroom - Tub Shower
- Level: Upper
- Area: 84 Square Feet
- Dimensions: 14 X 6
Bathroom 2
- Features: Flooring - Ceramic Tile, Bathroom - Tub Shower
- Level: Upper
- Area: 35 Square Feet
- Dimensions: 7 X 5
Bathroom 3
- Features: Flooring - Ceramic Tile, Bathroom - Tub Shower, Granite Counters
- Level: Lower
- Area: 50 Square Feet
- Dimensions: 10 X 5
Den
- Features: Flooring - Concrete, Recessed Lighting
- Level: Lower
- Area: 240 Square Feet
- Dimensions: 16 X 15
Dining room
- Features: Flooring - Vinyl
- Level: Main
- Area: 144 Square Feet
- Dimensions: 12 X 12
Family room
- Features: Flooring - Concrete, Recessed Lighting
- Level: Lower
- Area: 276 Square Feet
- Dimensions: 12 X 23
Half bath
- Features: Flooring - Ceramic Tile
- Level: Main
- Area: 30 Square Feet
- Dimensions: 5 X 6
Kitchen
- Features: Flooring - Ceramic Tile, Recessed Lighting
- Level: Main
- Area: 289 Square Feet
- Dimensions: 17 X 17
Laundry
- Features: Flooring - Ceramic Tile
- Level: Main
- Area: 45 Square Feet
- Dimensions: 9 X 5
Living room
- Features: Flooring - Vinyl, Cathedral/Vaulted Ceiling
- Level: Main
- Area: 195 Square Feet
- Dimensions: 13 X 15
Office
- Features: Flooring - Vinyl
- Level: Main
- Area: 100 Square Feet
- Dimensions: 10 X 10
Other
- Features: Flooring - Ceramic Tile, Wet Bar
- Level: Lower
- Area: 210 Square Feet
- Dimensions: 21 X 10
Other
- Features: Flooring - Concrete, Skylight(s)
- Level: Main
- Area: 608 Square Feet
- Dimensions: 38 X 16
Utility room
- Features: Flooring - Concrete, Double Sink
- Level: Lower
- Area: 126 Square Feet
- Dimensions: 6 X 21
Heating
- Zoned, Forced Air, Heat Pump, Natural Gas, Electric
Cooling
- Central Air, Ceiling Fan(s), Electric
Appliances
- Included: Microwave, Dishwasher, Dryer, Exhaust Fan, Oven, Oven/Range - Gas, Range Hood, Stainless Steel Appliance(s), Washer, Water Heater, Gas Water Heater
- Laundry: Dryer In Unit, Washer In Unit, Main Level, Laundry Room
Features
- Bathroom - Tub Shower, Bathroom - Walk-In Shower, Breakfast Area, Ceiling Fan(s), Combination Kitchen/Dining, Dining Area, Open Floorplan, Formal/Separate Dining Room, Kitchen - Table Space, Primary Bath(s), Recessed Lighting, Upgraded Countertops, Bar, Vaulted Ceiling(s), Dry Wall
- Flooring: Carpet, Ceramic Tile, Concrete, Laminate
- Doors: Six Panel, French Doors, Sliding Glass, Storm Door(s)
- Windows: Replacement
- Basement: Connecting Stairway,Partial,Finished,Concrete,Rear Entrance,Sump Pump,Walk-Out Access,Windows
- Number of fireplaces: 1
- Fireplace features: Electric, Glass Doors
Interior area
- Total structure area: 2,850
- Total interior livable area: 2,850 sqft
- Finished area above ground: 1,948
- Finished area below ground: 902
Property
Parking
- Total spaces: 6
- Parking features: Garage Faces Front, Storage, Asphalt, Attached, Driveway, Off Street, On Street
- Attached garage spaces: 2
- Uncovered spaces: 4
Accessibility
- Accessibility features: None
Features
- Levels: Three
- Stories: 3
- Patio & porch: Porch, Patio, Enclosed
- Exterior features: Lighting, Play Area, Private Beach, Storage
- Pool features: None
- Fencing: Chain Link,Decorative,Back Yard,Split Rail
- Has view: Yes
- View description: Water
- Has water view: Yes
- Water view: Water
- Waterfront features: Private Dock Site, Private Access, Cove
- Body of water: Bells Cove
- Frontage length: Water Frontage Ft: 60
Lot
- Size: 0.27 Acres
Details
- Additional structures: Above Grade, Below Grade
- Parcel number: 020538090051678
- Zoning: R5
- Special conditions: Standard
- Other equipment: Negotiable
Construction
Type & style
- Home type: SingleFamily
- Architectural style: Colonial
- Property subtype: Single Family Residence
Materials
- Vinyl Siding, Mixed, Stone
- Foundation: Block
- Roof: Architectural Shingle
Condition
- Very Good
- New construction: No
- Year built: 2001
Utilities & green energy
- Electric: 200+ Amp Service
- Sewer: Public Sewer
- Water: Public
Community & HOA
Community
- Subdivision: Hammarlee Estates
HOA
- Has HOA: No
Location
- Region: Glen Burnie
Financial & listing details
- Price per square foot: $263/sqft
- Tax assessed value: $496,600
- Annual tax amount: $4,139
- Date on market: 12/1/2025
- Listing agreement: Exclusive Right To Sell
- Listing terms: Conventional,FHA,VA Loan,Cash
- Ownership: Fee Simple
Price history
| Date | Event | Price |
|---|---|---|
| 3/6/2026 | Sold | $750,000$263/sqft |
Source:  Bright MLS #MDAA2132104 Report a problem Bright MLS #MDAA2132104 Report a problem | ||
| 2/8/2026 | Pending sale | $750,000$263/sqft |
Source: Bright MLS #MDAA2132104 Report a problem | ||
| 1/5/2026 | Price change | $750,000-6.2%$263/sqft |
Source: Bright MLS #MDAA2132104 Report a problem | ||
| 12/1/2025 | Listed for sale | $799,900+1130.6%$281/sqft |
Source: Bright MLS #MDAA2132104 Report a problem | ||
| 1/5/2001 | Sold | $65,000$23/sqft |
Source: Public Record Report a problem | ||
Public tax history
| Year | Property taxes | Tax assessment |
|---|---|---|
| 2025 | $4,244 -16% | $496,600 +7.6% |
| 2024 | $5,053 +8.5% | $461,467 +8.2% |
| 2023 | $4,656 +13.9% | $426,333 +9% |
| 2022 | $4,088 +0.5% | $391,200 +0.5% |
| 2021 | $4,068 +0.4% | $389,300 +0.5% |
| 2020 | $4,052 +0.4% | $387,400 +0.5% |
| 2019 | $4,036 +6.8% | $385,500 +3.4% |
| 2018 | $3,779 +3% | $372,700 +3.6% |
| 2017 | $3,668 | $359,900 +3.7% |
| 2016 | -- | $347,100 |
| 2015 | -- | $347,100 |
| 2014 | -- | $347,100 -3.9% |
| 2013 | -- | $361,100 |
| 2012 | -- | $361,100 |
| 2011 | -- | $361,100 -19% |
| 2010 | -- | $445,600 +7.8% |
| 2009 | -- | $413,370 +8.5% |
| 2008 | -- | $381,140 +9.2% |
| 2007 | -- | $348,910 +12.3% |
| 2006 | -- | $310,772 +14% |
| 2005 | -- | $272,636 +16.3% |
| 2004 | -- | $234,500 +5.6% |
| 2003 | -- | $222,142 +5.9% |
| 2002 | -- | $209,786 +6.3% |
| 2001 | -- | $197,430 |
Find assessor info on the county website
Neighborhood: 21060
Nearby homes
- $945,0004 bd4 ba4.4k sqft218 Daffodil Rd, Glen Burnie, MD 21060Sold
- $515,0003 bd3 ba2k sqft214 Daffodil Rd, Glen Burnie, MD 21060Sold
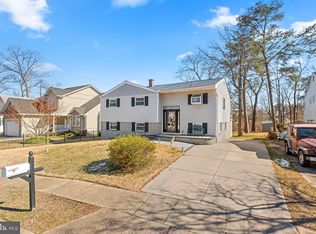
- $587,400-- bd2 ba1.8k sqft7201 Larrimore Dr, Glen Burnie, MD 21060Off Market
- $482,600-- bd1 ba1.5k sqft212 Daffodil Rd, Glen Burnie, MD 21060Off Market
- $438,700-- bd2 ba1.5k sqft268 Hammarlee Rd, Glen Burnie, MD 21060Off Market
- $433,8004 bd2 ba1.9k sqft209 Daffodil Rd, Glen Burnie, MD 21060Off Market
- $612,300-- bd2 ba2.1k sqft7203 Larrimore Dr, Glen Burnie, MD 21060Off Market
- $438,500-- bd1 ba1.1k sqft210 Daffodil Rd, Glen Burnie, MD 21060Off Market
Nearby schools
GreatSchools rating
- 3/10Point Pleasant Elementary SchoolGrades: PK-5Distance: 0.4 mi
- 5/10Marley Middle SchoolGrades: 6-8Distance: 2 mi
- 4/10Glen Burnie High SchoolGrades: 9-12Distance: 1.7 mi
Schools provided by the listing agent
- District: Anne Arundel County Public Schools
Source: Bright MLS. This data may not be complete. We recommend contacting the local school district to confirm school assignments for this home.
Get a cash offer in 3 minutes
Find out how much your home could sell for in as little as 3 minutes with a no-obligation cash offer.
Estimated market value
$755,000
Get a cash offer in 3 minutes
Find out how much your home could sell for in as little as 3 minutes with a no-obligation cash offer.
Estimated market value
$755,000
- Maryland
- Anne Arundel County
- Glen Burnie
- 21060
- 216 Daffodil Rd
