Waterfront living on beautiful Chebacco Lake in Hamilton. This beautifully maintained 2-bedroom home is filled with natural light, quality finishes and a distinctive European-inspired feel, all complemented by gorgeous lake views from both inside and out. Thoughtfully designed bonus space and an additional bathroom provide wonderful flexibility for guests, a home office, hobby space or expanded living. Chebacco Lake is truly your backyard. Launch your kayak, explore the shoreline, spend the day on the water or simply relax on the wraparound deck and enjoy the ever-changing views. With its sun-filled interior, quality finishes, flexible living spaces and special European character, this year-round waterfront home feels like a vacation every day. A truly special place to make memories for years to come.
For sale
$1,150,000
214 Echo Cove Rd, South Hamilton, MA 01982
2beds
2,758sqft
Single Family Residence
Built in 2008
0.28 Acres Lot
$903,500 Zestimate®
$417/sqft
$-- HOA
What's special
Quality finishesWraparound deckSpecial european characterFlexible living spacesAdditional bathroomYear-round waterfront homeSun-filled interior
- 13 hours |
- 470 |
- 44 |
Zillow last checked:
Listing updated:
Listed by:
Christine Grammas 978-375-9934,
Churchill Properties 978-998-4656
Source: MLS PIN,MLS#: 73566019
Facts & features
Interior
Bedrooms & bathrooms
- Bedrooms: 2
- Bathrooms: 3
- Full bathrooms: 2
- 1/2 bathrooms: 1
Primary bedroom
- Features: Closet, Flooring - Wood
- Level: First
Bedroom 2
- Features: Flooring - Wood
- Level: First
Primary bathroom
- Features: No
Bathroom 1
- Features: Bathroom - Full, Flooring - Stone/Ceramic Tile
- Level: First
Bathroom 2
- Features: Bathroom - Half, Flooring - Wood
- Level: First
Bathroom 3
- Features: Bathroom - Full, Flooring - Stone/Ceramic Tile
- Level: Basement
Dining room
- Features: Flooring - Wood
- Level: First
Family room
- Features: Flooring - Stone/Ceramic Tile
- Level: Basement
Kitchen
- Features: Flooring - Hardwood, Flooring - Wood
- Level: First
Living room
- Features: Cathedral Ceiling(s), Flooring - Wood
- Level: First
Heating
- Forced Air, Propane
Cooling
- Central Air
Appliances
- Included: Water Heater, Tankless Water Heater, Range, Dishwasher, Refrigerator, Washer, Dryer
- Laundry: In Basement
Features
- Flooring: Tile, Bamboo
- Basement: Full,Walk-Out Access,Interior Entry
- Has fireplace: No
Interior area
- Total structure area: 2,758
- Total interior livable area: 2,758 sqft
- Finished area above ground: 1,400
- Finished area below ground: 1,358
Property
Parking
- Total spaces: 4
- Parking features: Paved Drive, Off Street, Paved
- Uncovered spaces: 4
Features
- Patio & porch: Deck
- Exterior features: Deck, Storage
- Has view: Yes
- View description: Scenic View(s)
- Waterfront features: Waterfront, Lake, Lake/Pond, 1/2 to 1 Mile To Beach, Beach Ownership(Public)
Lot
- Size: 0.28 Acres
Details
- Parcel number: 1919474
- Zoning: R1A
Construction
Type & style
- Home type: SingleFamily
- Architectural style: Ranch
- Property subtype: Single Family Residence
Materials
- Frame
- Foundation: Concrete Perimeter
- Roof: Metal
Condition
- Year built: 2008
Utilities & green energy
- Electric: Circuit Breakers
- Sewer: Public Sewer, Private Sewer
- Water: Public
- Utilities for property: for Gas Range
Community & HOA
Community
- Features: Public Transportation, Shopping, Walk/Jog Trails, Stable(s), Golf, Bike Path, Conservation Area, Highway Access, House of Worship, Private School, Public School, T-Station, University
- Subdivision: Chebacco Lake
HOA
- Has HOA: No
Location
- Region: South Hamilton
Financial & listing details
- Price per square foot: $417/sqft
- Tax assessed value: $832,200
- Annual tax amount: $12,516
- Date on market: 8/20/2026
Estimated market value
$903,500
$831,000 - $976,000
$4,413/mo
Price history
| Date | Event | Price |
|---|---|---|
| 8/20/2026 | Listed for sale | $1,150,000+187.5%$417/sqft |
Source: MLS PIN #73566019 Report a problem | ||
| 9/30/2004 | Sold | $400,000+131.2%$145/sqft |
Source: Public Record Report a problem | ||
| 9/30/1993 | Sold | $173,000$63/sqft |
Source: Public Record Report a problem | ||
Public tax history
| Year | Property taxes | Tax assessment |
|---|---|---|
| 2025 | $10,180 | $581,400 |
| 2024 | $10,180 | $581,400 |
| 2023 | $10,180 | $581,400 |
| 2022 | $10,180 | $581,400 |
| 2021 | $10,180 +4.4% | $581,400 +1.3% |
| 2020 | $9,748 +5.6% | $574,100 +2.5% |
| 2019 | $9,230 +7.4% | $560,100 +5.7% |
| 2018 | $8,598 -0.3% | $530,100 +3.4% |
| 2017 | $8,620 +3.5% | $512,800 +6.2% |
| 2016 | $8,330 +5.7% | $482,900 +4.7% |
| 2015 | $7,884 +2.8% | $461,300 +4.7% |
| 2014 | $7,668 +2.9% | $440,700 +1.5% |
| 2013 | $7,455 -0.9% | $434,200 |
| 2012 | $7,520 +0.8% | $434,200 +0% |
| 2011 | $7,462 +4% | $434,100 -1.5% |
| 2010 | $7,176 -0.8% | $440,500 -7.2% |
| 2009 | $7,231 +36.8% | $474,800 +20.3% |
| 2008 | $5,285 +0.2% | $394,700 -5.9% |
| 2007 | $5,275 +5.5% | $419,300 |
| 2006 | $5,002 -0.2% | $419,300 +4.7% |
| 2005 | $5,013 +24% | $400,400 +23.6% |
| 2004 | $4,042 +2.7% | $323,900 +9% |
| 2003 | $3,935 +1.7% | $297,200 +19.4% |
| 2002 | $3,868 +28.2% | $248,900 +29.6% |
| 2000 | $3,016 +17.5% | $192,100 +13.4% |
| 1997 | $2,566 | $169,400 |
Find assessor info on the county website
Monthly payment
Est. payment
Payment breakdown
Explore the cost of this home by adjusting the details. Changes won't be saved.Climate risks
Neighborhood: 01982
Nearby schools
GreatSchools rating
- 9/10Winthrop SchoolGrades: PK-5Distance: 2.8 mi
- 8/10Miles River Middle SchoolGrades: 6-8Distance: 1.8 mi
- 9/10Hamilton-Wenham Regional High SchoolGrades: 9-12Distance: 1.9 mi
Schools provided by the listing agent
- Elementary: Hamilton
- Middle: Hw Middle
- High: Hw Regional High School
Source: MLS PIN. This data may not be complete. We recommend contacting the local school district to confirm school assignments for this home.
- $851,9002 bd1 ba1.4k sqft214 Echo Cove Rd, South Hamilton, MA 01982Off Market
- $928,2002 bd2 ba1.4k sqft210 Echo Cove Rd, South Hamilton, MA 01982Off Market
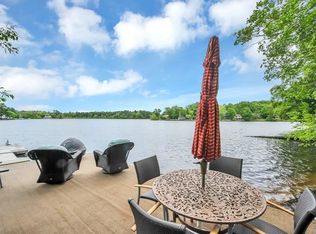
- $852,0002 bd2 ba1.4k sqft210 Echo Cove Rd, South Hamilton, MA 01982Off Market
- $815,1002 bd2 ba2.2k sqft224 Echo Cove Rd, South Hamilton, MA 01982Off Market
- $799,0004 bd2 ba2.2k sqft224 Echo Cove Rd, South Hamilton, MA 01982Pending
- $809,0002 bd1 ba1.2k sqft198 Echo Cove Rd, South Hamilton, MA 01982Off Market
- $715,8002 bd1 ba1.1k sqft198 Echo Cove Rd, South Hamilton, MA 01982Off Market
- $768,8003 bd2 ba1.4k sqft209 Echo Cove Rd, South Hamilton, MA 01982Off Market
A local agent can set up tours, give advice and negotiate with sellers.
Similar homes
- $949,0004 bd2 ba2.5k sqft494 Asbury St, South Hamilton, MA 01982For Sale
 MLS ID #73565186, Fabyan and Filias Team, J. Barrett & Company. MLS PIN
 - $829,9004 bd3 ba2.1k sqft30 Alan Rd, Hamilton, MA 01936For Sale
 MLS ID #73565029, Amy L. Wallick, Lamacchia Realty, Inc.. MLS PIN
 - $1,200,0005 bd3 ba2.2k sqft6 Pew Ave, Gloucester, MA 01930For Sale
 MLS ID #73565689, Sara Seber, Engel & Volkers By the Sea. MLS PIN
 - $995,0003 bd3 ba2.2k sqft104 High St, Topsfield, MA 01983For Sale
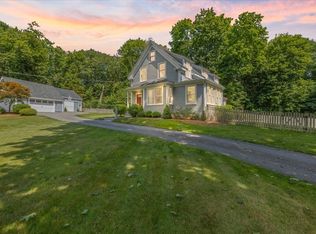 MLS ID #73565077, The Pizzo Group, Aluxety. MLS PIN
 - $799,9004 bd3 ba2.1k sqft175 Lake Shore Ave, South Hamilton, MA 01982For SaleMLS ID #73551713, Herrick Lutts Realty Partners, Herrick Lutts Realty Partners. MLS PIN
- $1,099,0003 bd3 ba2.3k sqft61 Topsfield Rd, Wenham, MA 01984For SaleMLS ID #73561769, Nikki Martin Team, Compass. MLS PIN
- $899,9002 bd2 ba1.4k sqft159 Railroad Ave, South Hamilton, MA 01982For SaleMLS ID #73551978, Sheila MacDonald, J. Barrett & Company. MLS PIN
- $1,399,0004 bd4 ba3.1k sqft6 Worthington Grn, Beverly, MA 01915For SaleMLS ID #73554980, Alison Li, Stuart St James, Inc.. MLS PIN
- $1,250,0004 bd3 ba3k sqft11 Lincoln St, Gloucester, MA 01930For SaleMLS ID #73544994, Michael Selbst, Gibson Sotheby's International Realty. MLS PIN
- $999,0003 bd3 ba2.3k sqft159 Pine St, Manchester, MA 01944For SaleMLS ID #73479727, David Cutler, North Shore Realty Pros. MLS PIN
- $749,0003 bd3 ba1.9k sqft19 Junction Ln #19, South Hamilton, MA 01982For SaleMLS ID #73558336, Michael Davis, Prime Realty. MLS PIN
- $799,9994 bd2 ba2.5k sqft25 Moynihan Rd, South Hamilton, MA 01982For SaleMLS ID #73537497, Charlene Smith, Realty One Group Nest. MLS PIN
- $819,9003 bd2 ba1.8k sqft9 Massachusetts Ave, Danvers, MA 01923For SaleMLS ID #73564530, Kimberly Lapine, Engel & Volkers By the Sea. MLS PIN
- $979,0003 bd3 ba2.4k sqft19 Brimbal Ave, Beverly, MA 01915For SaleMLS ID #73563085, Margaret C. McNamara, J. Barrett & Company. MLS PIN
- $949,0004 bd3 ba2.5k sqft13 Town Farm Rd, Ipswich, MA 01938For SaleMLS ID #73552778, Nancy Judge, Keller Williams Realty Evolution. MLS PIN
- $1,247,0003 bd3 ba2.4k sqft30-30 Magnolia Ave #R, Gloucester, MA 01930For SaleMLS ID #73547539, Jane Meterparel & Brian Marvelley, Churchill Properties. MLS PIN
- $699,0002 bd2 ba1.5k sqft20 Oakhurst Rd, Beverly, MA 01915For SaleMLS ID #73565177, McDermott Group, Gibson Sotheby's International Realty. MLS PIN
- $920,0003 bd3 ba2.2k sqft341 Locust St, Danvers, MA 01923For SaleMLS ID #73558448, Melanie Lentini, Leading Edge Real Estate. MLS PIN
- $699,9003 bd3 ba1.6k sqft34 Cornell Rd, Danvers, MA 01923For SaleMLS ID #73564588, Casey Peicott, Keller Williams Realty Evolution. MLS PIN
- $950,0003 bd3 ba2k sqft129 Burley St, Danvers, MA 01923For SaleMLS ID #73561253, Matt Bernard, Cameron Real Estate Group. MLS PIN
