Positioned directly on the waterfront of Chebacco Lake with unobstructed eastern views, on a quiet, dead-end street, this spacious, 2200+ SF Cape-style property offers remarkable potential for its next owner. The home needs TLC but has great bones. The first floor features an updated kitchen with hardwood flooring, a bright sunroom overlooking the lake with abundant windows, a bedroom with lake views, a second bedroom that could be used as a flex space, a living room with a fireplace, and a full bathroom. The second level includes two rooms with lake views: a bedroom with a partially finished full bath, a second room that could be a bedroom or office, and storage space in the eaves. The lower level offers plenty of storage space. Roof replaced in 2005; Title V inspection not done. Private showings available by appointment. Seller prefers a Use & Occupancy Agreement for 30 days post-close. Come to Chebacco Lake and bring your waterfront dreams to life!
Pending
$799,000
224 Echo Cove Rd, South Hamilton, MA 01982
4beds
2,278sqft
Single Family Residence
Built in 1948
0.33 Acres Lot
$767,100 Zestimate®
$351/sqft
$-- HOA
What's special
Updated kitchenQuiet dead-end streetWaterfront of chebacco lakeHardwood flooringBedroom with lake viewsUnobstructed eastern viewsAbundant windows
- 87 days |
- 468 |
- 8 |
Likely to sell faster than
Zillow last checked:
Listing updated:
Listed by:
David Brown 617-594-0901,
Coldwell Banker Realty - Beverly 978-927-1111
Source: MLS PIN,MLS#: 73493610
Facts & features
Interior
Bedrooms & bathrooms
- Bedrooms: 4
- Bathrooms: 2
- Full bathrooms: 2
Primary bedroom
- Features: Closet, Flooring - Wood, Window(s) - Bay/Bow/Box, Lighting - Overhead
- Level: First
- Area: 198
- Dimensions: 18 x 11
Bedroom 2
- Features: Closet, Flooring - Wood, Window(s) - Bay/Bow/Box
- Level: First
- Area: 150
- Dimensions: 15 x 10
Bedroom 3
- Features: Bathroom - Full, Closet, Recessed Lighting
- Level: Second
- Area: 160
- Dimensions: 16 x 10
Bedroom 4
- Features: Closet, Window(s) - Bay/Bow/Box, Recessed Lighting
- Level: Second
- Area: 210
- Dimensions: 15 x 14
Primary bathroom
- Features: No
Bathroom 1
- Features: Bathroom - Full, Closet - Linen, Flooring - Stone/Ceramic Tile
- Level: First
- Area: 63
- Dimensions: 9 x 7
Bathroom 2
- Features: Bathroom - Full
- Level: Second
- Area: 35
- Dimensions: 7 x 5
Kitchen
- Features: Ceiling Fan(s), Flooring - Hardwood, Countertops - Paper Based, Deck - Exterior, Recessed Lighting, Slider, Stainless Steel Appliances
- Level: First
- Area: 221
- Dimensions: 17 x 13
Living room
- Features: Flooring - Hardwood, Window(s) - Bay/Bow/Box, Slider, Lighting - Overhead
- Level: First
- Area: 315
- Dimensions: 21 x 15
Heating
- Baseboard, Oil
Cooling
- Window Unit(s)
Appliances
- Included: Water Heater, Range, Dishwasher, Microwave, Refrigerator, Washer, Dryer
- Laundry: Electric Dryer Hookup, Washer Hookup, In Basement
Features
- Ceiling Fan(s), Lighting - Overhead, Sun Room, Internet Available - Unknown
- Flooring: Wood, Tile, Hardwood
- Windows: Bay/Bow/Box
- Basement: Full,Walk-Out Access,Interior Entry,Concrete,Unfinished
- Number of fireplaces: 1
- Fireplace features: Living Room
Interior area
- Total structure area: 2,278
- Total interior livable area: 2,278 sqft
- Finished area above ground: 2,278
Video & virtual tour
Property
Parking
- Total spaces: 2
- Parking features: Paved Drive, Off Street, Paved
- Uncovered spaces: 2
Features
- Patio & porch: Deck - Wood
- Exterior features: Deck - Wood
- Has view: Yes
- View description: Scenic View(s), Water, Lake
- Has water view: Yes
- Water view: Lake,Water
- Waterfront features: Waterfront, Lake, Direct Access, Lake/Pond, 1/10 to 3/10 To Beach
Lot
- Size: 0.33 Acres
- Features: Wooded, Sloped
Details
- Parcel number: M:60 B:25,1919475
- Zoning: R1A
Construction
Type & style
- Home type: SingleFamily
- Architectural style: Cape
- Property subtype: Single Family Residence
Materials
- Frame
- Foundation: Concrete Perimeter
- Roof: Shingle,Rubber
Condition
- Year built: 1948
Utilities & green energy
- Electric: 200+ Amp Service
- Sewer: Inspection Required for Sale, Private Sewer
- Water: Private
- Utilities for property: for Electric Range, for Electric Oven, for Electric Dryer, Washer Hookup
Community & HOA
Community
- Features: Public Transportation, Shopping, Pool, Tennis Court(s), Park, Walk/Jog Trails, Stable(s), Golf, Medical Facility, Bike Path, Conservation Area, Highway Access, House of Worship, Private School, Public School
HOA
- Has HOA: No
Location
- Region: South Hamilton
Financial & listing details
- Price per square foot: $351/sqft
- Tax assessed value: $694,500
- Annual tax amount: $10,869
- Date on market: 5/26/2026
- Road surface type: Paved
Estimated market value
$767,100
$729,000 - $805,000
$3,645/mo
Price history
| Date | Event | Price |
|---|---|---|
| 8/8/2026 | Pending sale | $799,000$351/sqft |
Source: MLS PIN #73493610 Report a problem | ||
| 7/25/2026 | Contingent | $799,000$351/sqft |
Source: MLS PIN #73493610 Report a problem | ||
| 7/22/2026 | Listed for sale | $799,000$351/sqft |
Source: MLS PIN #73493610 Report a problem | ||
| 5/29/2026 | Listing removed | $799,000$351/sqft |
Source: MLS PIN #73493610 Report a problem | ||
| 3/30/2026 | Listed for sale | $799,000$351/sqft |
Source: MLS PIN #73493610 Report a problem | ||
Public tax history
| Year | Property taxes | Tax assessment |
|---|---|---|
| 2025 | $10,210 | $583,100 |
| 2024 | $10,210 | $583,100 |
| 2023 | $10,210 | $583,100 |
| 2022 | $10,210 | $583,100 |
| 2021 | $10,210 +10.8% | $583,100 +7.4% |
| 2020 | $9,215 +5.3% | $542,700 +2.2% |
| 2019 | $8,751 +8.4% | $531,000 +6.7% |
| 2018 | $8,071 +2.7% | $497,600 +6.4% |
| 2017 | $7,860 +3.2% | $467,600 +5.9% |
| 2016 | $7,614 +5.7% | $441,400 +4.7% |
| 2015 | $7,205 +1.6% | $421,600 +3.4% |
| 2014 | $7,092 +1.9% | $407,600 +0.6% |
| 2013 | $6,957 -0.9% | $405,200 |
| 2012 | $7,018 -1% | $405,200 -1.7% |
| 2011 | $7,087 +1.5% | $412,300 -3.8% |
| 2010 | $6,982 +0.8% | $428,600 -5.7% |
| 2009 | $6,925 +5.7% | $454,700 -7.1% |
| 2008 | $6,554 +0.8% | $489,500 -5.3% |
| 2007 | $6,503 +5.4% | $516,900 |
| 2006 | $6,167 -1% | $516,900 +3.8% |
| 2005 | $6,232 +20.5% | $497,800 +20.2% |
| 2004 | $5,170 +2.7% | $414,300 +9% |
| 2003 | $5,034 +0.6% | $380,200 +18.1% |
| 2002 | $5,002 +28.3% | $321,900 +29.6% |
| 2000 | $3,898 +19.9% | $248,300 +15.7% |
| 1997 | $3,251 | $214,600 |
Find assessor info on the county website
Monthly payment
Est. payment
Payment breakdown
Explore the cost of this home by adjusting the details. Changes won't be saved.Climate risks
Neighborhood: 01982
Nearby schools
GreatSchools rating
- 9/10Winthrop SchoolGrades: PK-5Distance: 2.8 mi
- 8/10Miles River Middle SchoolGrades: 6-8Distance: 1.8 mi
- 9/10Hamilton-Wenham Regional High SchoolGrades: 9-12Distance: 1.9 mi
Schools provided by the listing agent
- Elementary: Winthrop
- Middle: Miles River Ms
- High: Hw Regional Hs
Source: MLS PIN. This data may not be complete. We recommend contacting the local school district to confirm school assignments for this home.
- $815,1002 bd2 ba2.2k sqft224 Echo Cove Rd, South Hamilton, MA 01982Off Market
- $851,9002 bd1 ba1.4k sqft214 Echo Cove Rd, South Hamilton, MA 01982Off Market
- $1,150,0002 bd3 ba2.7k sqft214 Echo Cove Rd, South Hamilton, MA 01982For Sale

- $1,000,6003 bd1 ba2.4k sqft234 Echo Cove Rd, South Hamilton, MA 01982Off Market
- $884,1003 bd1 ba2.4k sqft234 Echo Cove Rd, South Hamilton, MA 01982Off Market
- $928,2002 bd2 ba1.4k sqft210 Echo Cove Rd, South Hamilton, MA 01982Off Market
- $852,0002 bd2 ba1.4k sqft210 Echo Cove Rd, South Hamilton, MA 01982Off Market
- $910,4003 bd2 ba1.9k sqft231 Echo Cove Rd, South Hamilton, MA 01982Off Market
A local agent can set up tours, give advice and negotiate with sellers.
Similar homes
- $799,9004 bd3 ba2.1k sqft175 Lake Shore Ave, South Hamilton, MA 01982For Sale
 MLS ID #73551713, Herrick Lutts Realty Partners, Herrick Lutts Realty Partners. MLS PIN
 - $819,0003 bd2 ba1.2k sqft314 Highland St, South Hamilton, MA 01982For Sale
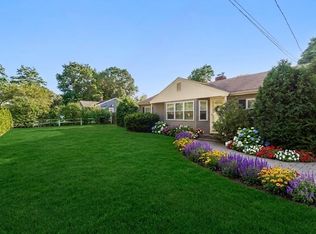 MLS ID #73561909, Sarah Jaber, Keller Williams Coastal and Lakes & Mountains Realty. MLS PIN
 - $879,9003 bd4 ba2.4k sqft67 Maple St, Wenham, MA 01984For Sale
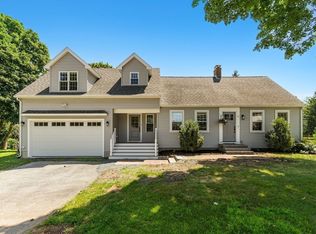 MLS ID #73556024, Julie Costa, Keller Williams Realty Evolution. MLS PIN
 - $615,0002 bd2 ba1.2k sqft229 Highland St, South Hamilton, MA 01982For Sale
 MLS ID #73540537, Guittarr Group, J. Barrett & Company. MLS PIN
 - $749,0003 bd2 ba1.9k sqft11 Haverhill Rd, Topsfield, MA 01983For SaleMLS ID #73563179, Quinlan Home Team, Classified Realty Group. MLS PIN
- $779,0003 bd2 ba2.3k sqft12 Mansfield St, Peabody, MA 01960For SaleMLS ID #73565798, Joyce Cucchiara, Coldwell Banker Realty - Lynnfield. MLS PIN
- $949,0004 bd2 ba2.3k sqft5 Paradise Rd, Beverly, MA 01915For SaleMLS ID #73544933, Debra LaPorte, Coldwell Banker Realty - Beverly. MLS PIN
- $785,0003 bd2 ba2.9k sqft437 Salem St, North Andover, MA 01845For SaleMLS ID #73563361, Gretchen Papineau, Coldwell Banker Realty - Andovers/Readings Regional. MLS PIN
- $749,9004 bd2 ba1.5k sqft44 Sable Rd, Salem, MA 01970For SaleMLS ID #73561927, Julie Costa, Keller Williams Realty Evolution. MLS PIN
- $785,0002 bd2 ba1.5k sqft287 Haverhill St, North Reading, MA 01864For SaleMLS ID #73562590, Theresa Colarusso, Coldwell Banker Realty - Andovers/Readings Regional. MLS PIN
- $1,099,0003 bd3 ba2.3k sqft61 Topsfield Rd, Wenham, MA 01984For SaleMLS ID #73561769, Nikki Martin Team, Compass. MLS PIN
- $859,9003 bd2 ba2.4k sqft155 Winona St, Peabody, MA 01960For SaleMLS ID #73562602, Joyce Cucchiara, Coldwell Banker Realty - Lynnfield. MLS PIN
- $995,0004 bd2 ba2.1k sqft315 Hale St, Beverly, MA 01915For SaleMLS ID #73554190, Victor Paulino, Engel & Volkers By the Sea. MLS PIN
- $825,0004 bd3 ba2.3k sqft135 Jennies Way, Tewksbury, MA 01876For SaleMLS ID #73530987, Maureen Howe, ERA Key Realty Services. MLS PIN
- $797,0003 bd2 ba1.5k sqft137 Prospect St, Gloucester, MA 01930For SaleMLS ID #73561841, Dave Huddleston, Huddleston Homes LLC. MLS PIN
- $749,9003 bd2 ba2.3k sqft9 Hermon Rd, Lynn, MA 01904For SaleMLS ID #73562763, Jason Berroa, RE/MAX 360. MLS PIN
- $799,9003 bd3 ba2.7k sqft14 Olde Berry Rd, Andover, MA 01810For SaleMLS ID #73553759, Kalpana Shetty, Keller Williams Realty. MLS PIN
- $675,0004 bd2 ba2k sqft110 Essex St, Beverly, MA 01915For SaleMLS ID #73562900, Sue Y. Kim, Keller Williams Realty Boston Northwest. MLS PIN
- $724,5003 bd3 ba2.1k sqft7 Pocahontas Dr, Peabody, MA 01960For SaleMLS ID #73558758, Danielle Gahagan, Lyv Realty. MLS PIN
- $800,0004 bd2 ba2.7k sqft24 Pond St #1, Marblehead, MA 01945For SaleMLS ID #73547381, Jessica Schenkel, William Raveis R.E. & Home Services. MLS PIN
