Welcome to this stunning custom-built home at 214 Fuller Street, a beautifully maintained family residence offering elegant living space in the heart of Lexington. This exceptional property boasts 5 bedrooms, 2 bonus rooms, and 4 full bathrooms. The luxurious main-level primary suite features a cozy sitting room and a fireplace, perfect for relaxation. Step into spacious, light-filled living areas that are ideal for gatherings and entertaining. The updated kitchen is a chef’s dream, complete with granite countertops, stainless steel appliances, and ample cabinet space. Outdoor living is at its finest with a private backyard oasis, highlighted by a covered, large patio—perfect for outdoor dining or relaxing in peace. Enjoy the added security and exclusivity of a private gated entrance. This home is truly a must-see for anyone seeking luxury and comfort in a prime location. Don’t miss out on this incredible opportunity!
Closed
$610,000
214 Fuller St #18, Lexington, NC 27292
5beds
6,749sqft
Single Family Residence
Built in 2007
3.92 Acres Lot
$627,600 Zestimate®
$90/sqft
$4,112 Estimated rent
Home value
$627,600
$540,000 - $728,000
$4,112/mo
Zestimate® history
Owner options
List your home for rent
$4,112/mo
Rent Zestimate®
Find your next renter with Zillow Rental Manager. Plus, with online applications, you can quickly screen prospective tenants – for free.
$4,112/mo
Rent Zestimate®
Refinance and save
$3,592/mo
Est. payment
Refinancing to a lower rate could help reduce your monthly payments and save thousands over the life of the loan.
$3,592/mo
Est. payment
Explore your selling options
Work with a Zillow partner agent
Leverage their expertise and Zillow's premium Showcase listings to get your home seen by more buyers.
Get startedList with your own agent
Get your home in front of millions of buyers by listing it on Zillow.
Learn how to do itSell it yourself
Take full control of how buyers see your home on Zillow by listing For Sale by Owner (FSBO).
List your homeWhat's special
Private backyard oasisGranite countertopsCovered large patioLuxurious main-level primary suiteElegant living spaceUpdated kitchenCozy sitting room
Zillow last checked:
Listing updated:
Listed by:
Zaire Sweeting zaire@expresshomerealty.com,
Express Home Realty
Bought with:
Penny Carter
Keller Williams Unlimited
Source: Canopy MLS as distributed by MLS GRID,MLS#: 4197391
Facts & features
Interior
Bedrooms & bathrooms
- Bedrooms: 5
- Bathrooms: 4
- Full bathrooms: 4
- Main level bedrooms: 2
Primary bedroom
- Features: En Suite Bathroom, Walk-In Closet(s)
- Level: Main
- Area: 414.99 Square Feet
- Dimensions: 19' 1" X 21' 9"
Bedroom s
- Level: Main
- Area: 164.29 Square Feet
- Dimensions: 11' 4" X 14' 6"
Bedroom s
- Features: En Suite Bathroom, Walk-In Closet(s)
- Level: Upper
- Area: 513.38 Square Feet
- Dimensions: 18' 6" X 27' 9"
Bedroom s
- Features: En Suite Bathroom, Walk-In Closet(s)
- Level: Upper
- Area: 235.1 Square Feet
- Dimensions: 11' 4" X 20' 9"
Bathroom full
- Level: Main
- Area: 327.21 Square Feet
- Dimensions: 15' 10" X 20' 8"
Bathroom full
- Level: Main
- Area: 66.05 Square Feet
- Dimensions: 11' 4" X 5' 10"
Bathroom full
- Level: Basement
- Area: 62.63 Square Feet
- Dimensions: 11' 9" X 5' 4"
Bonus room
- Level: Upper
- Area: 270.27 Square Feet
- Dimensions: 12' 4" X 21' 11"
Breakfast
- Level: Main
- Area: 210.21 Square Feet
- Dimensions: 10' 2" X 20' 8"
Den
- Level: Basement
- Area: 1610 Square Feet
- Dimensions: 56' 0" X 28' 9"
Dining area
- Level: Main
- Area: 165.77 Square Feet
- Dimensions: 15' 5" X 10' 9"
Exercise room
- Level: Basement
- Area: 205.19 Square Feet
- Dimensions: 13' 2" X 15' 7"
Kitchen
- Features: Walk-In Pantry
- Level: Main
- Area: 191.62 Square Feet
- Dimensions: 11' 0" X 17' 5"
Laundry
- Level: Main
- Area: 98.26 Square Feet
- Dimensions: 8' 5" X 11' 8"
Living room
- Level: Main
- Area: 290.36 Square Feet
- Dimensions: 15' 5" X 18' 10"
Office
- Level: Upper
- Area: 370.77 Square Feet
- Dimensions: 29' 1" X 12' 9"
Play room
- Level: Basement
- Area: 282.45 Square Feet
- Dimensions: 15' 0" X 18' 10"
Other
- Level: Main
- Area: 197.69 Square Feet
- Dimensions: 13' 3" X 14' 11"
Sunroom
- Level: Main
- Area: 372.44 Square Feet
- Dimensions: 25' 3" X 14' 9"
Workshop
- Level: Basement
- Area: 92.34 Square Feet
- Dimensions: 9' 1" X 10' 2"
Heating
- Electric, Heat Pump, Natural Gas
Cooling
- Central Air
Appliances
- Included: Dishwasher, Double Oven, Gas Oven, Refrigerator, Self Cleaning Oven, Tankless Water Heater
- Laundry: Inside, Laundry Room, Main Level
Features
- Breakfast Bar, Built-in Features, Soaking Tub, Hot Tub, Pantry
- Flooring: Carpet, Tile, Wood
- Doors: Pocket Doors
- Basement: Finished
- Attic: Pull Down Stairs
- Fireplace features: Gas, Gas Log
Interior area
- Total structure area: 4,870
- Total interior livable area: 6,749 sqft
- Finished area above ground: 4,870
- Finished area below ground: 1,879
Property
Parking
- Total spaces: 3
- Parking features: Driveway, Attached Garage, Garage Faces Side, Garage on Main Level
- Attached garage spaces: 3
- Has uncovered spaces: Yes
Features
- Levels: Two
- Stories: 2
- Has spa: Yes
- Spa features: Interior Hot Tub
- Fencing: Fenced
- Waterfront features: None
Lot
- Size: 3.92 Acres
- Features: Private
Living quarters
- Secondary features: None
Details
- Additional structures: Shed(s)
- Parcel number: 672404801462
- Zoning: TN
- Special conditions: Standard
- Other equipment: Surround Sound
Construction
Type & style
- Home type: SingleFamily
- Architectural style: Transitional
- Property subtype: Single Family Residence
Materials
- Brick Full
Condition
- New construction: No
- Year built: 2007
Utilities & green energy
- Sewer: Septic Installed
- Water: City
Community & HOA
Community
- Security: Security System, Smoke Detector(s)
- Subdivision: NONE
Location
- Region: Lexington
Financial & listing details
- Price per square foot: $90/sqft
- Tax assessed value: $585,790
- Date on market: 11/7/2024
- Cumulative days on market: 41 days
- Listing terms: Cash,Conventional,FHA,VA Loan
- Road surface type: Concrete, Paved
Price history
| Date | Event | Price |
|---|---|---|
| 4/22/2025 | Sold | $610,000-23.8%$90/sqft |
Source:  Canopy MLS as distributed by MLS GRID #4197391 Report a problem Canopy MLS as distributed by MLS GRID #4197391 Report a problem | ||
| 1/5/2025 | Pending sale | $800,000$119/sqft |
Source: Canopy MLS as distributed by MLS GRID #4197391 Report a problem | ||
| 1/5/2025 | Listed for sale | $800,000$119/sqft |
Source: Canopy MLS as distributed by MLS GRID #4197391 Report a problem | ||
| 11/18/2024 | Listing removed | $800,000$119/sqft |
Source: Canopy MLS as distributed by MLS GRID #4197391 Report a problem | ||
| 11/18/2024 | Price change | $800,000-11.1%$119/sqft |
Source: Canopy MLS as distributed by MLS GRID #4197391 Report a problem | ||
| 11/7/2024 | Listed for sale | $899,900$133/sqft |
Source: Canopy MLS as distributed by MLS GRID #4197391 Report a problem | ||
Public tax history
Tax history is unavailable.
Neighborhood: 27292
Nearby homes
- $143,8002 bd1 ba1.6k sqft207 Fuller St, Lexington, NC 27292Off Market
- $610,0005 bd4 ba6.7k sqft214 Fuller St, Lexington, NC 27292Sold

- $178,0004 bd2 ba1.3k sqft111 Mayfair Rd, Lexington, NC 27292Off Market
- $191,4000.7 Acres110 Mayfair Rd, Lexington, NC 27292Off Market
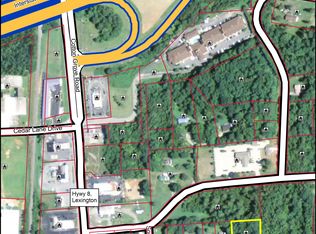
- $596,2004 bd4 ba2.7k sqft214 Fuller St, Lexington, NC 27292Off Market
- $230,0003 bd2 ba1.2k sqft108 Mayfair Rd, Lexington, NC 27292Sold
- $105,6004 bd1 ba840 sqft118 S Avondale Rd, Lexington, NC 27292Off Market
- $170,0003 bd1 ba986 sqft109 Mayfair Rd, Lexington, NC 27292Sold
Nearby schools
GreatSchools rating
- 9/10Southwood ElementaryGrades: PK-5Distance: 3.1 mi
- 8/10Central Davidson MiddleGrades: 6-8Distance: 2.9 mi
- 4/10Central Davidson HighGrades: 9-12Distance: 3.2 mi
Get a cash offer in 3 minutes
Find out how much your home could sell for in as little as 3 minutes with a no-obligation cash offer.
Estimated market value
$627,600
Get a cash offer in 3 minutes
Find out how much your home could sell for in as little as 3 minutes with a no-obligation cash offer.
Estimated market value
$627,600
- North Carolina
- Davidson County
- Lexington
- 27292
- 214 Fuller St Unit 18
Nearby cities
Nearby neighborhoods
Nearby zip codes
Other Lexington Topics
