Skip main navigation
Sold for $610,000
  • $610,000

    214 Fuller St, Lexington, NC 27292

    5beds
    6,749sqft
    Stick/Site Built, Residential, Single Family Residence
    Built in 2007
    3.92 Acres Lot
    $625,900 Zestimate®
    $--/sqft
    $3,970 Estimated rent

    Home value

    $625,900

    $532,000 - $732,000

    $3,970/mo

    Zestimate® history
    Loading
    Loading...

    Owner options

    List your home for rent

    $3,970/mo

    Rent Zestimate®

    Find your next renter with Zillow Rental Manager. Plus, with online applications, you can quickly screen prospective tenants – for free.

    Learn more

    $3,970/mo

    Rent Zestimate®

    Refinance and save

    $3,537/mo

    Est. payment

    Refinancing to a lower rate could help reduce your monthly payments and save thousands over the life of the loan.

    See today's rates

    $3,537/mo

    Est. payment

    Explore your selling options

    Work with a Zillow partner agent

    Leverage their expertise and Zillow's premium Showcase listings to get your home seen by more buyers.

    Get started

    List with your own agent

    Get your home in front of millions of buyers by listing it on Zillow.

    Learn how to do it

    Sell it yourself

    Take full control of how buyers see your home on Zillow by listing For Sale by Owner (FSBO).

    List your home

    What's special

    Private backyard oasisAmple cabinet spaceGranite countertopsCovered large patioLuxurious main-level primary suiteElegant living spaceUpdated kitchen
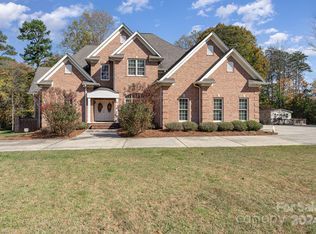
    Welcome to this stunning custom-built home at 214 Fuller Street, a beautifully maintained family residence offering elegant living space in the heart of Lexington. This exceptional property boasts 5 bedrooms, 2 bonus rooms, and 4 full bathrooms. The luxurious main-level primary suite features a cozy sitting room and a fireplace, perfect for relaxation. Step into spacious, light-filled living areas that are ideal for gatherings and entertaining. The updated kitchen is a chef’s dream, complete with granite countertops, stainless steel appliances, and ample cabinet space. Outdoor living is at its finest with a private backyard oasis, highlighted by a covered, large patio—perfect for outdoor dining or relaxing in peace. Enjoy the added security and exclusivity of a private gated entrance. This home is truly a must-see for anyone seeking luxury and comfort in a prime location. Don’t miss out on this incredible opportunity!

    Zillow last checked:

    Listing updated:

    Listed by:

    Zaire Sweeting 917-670-4650,

    Express Home Realty

    Bought with:

    NONMEMBER NONMEMBER

    nonmls

    Source: Triad MLS,MLS#: 1161852MLS LogoOriginating MLS: Winston-Salem

    Facts & features

    Interior

    Bedrooms & bathrooms
    • Bedrooms: 5
    • Bathrooms: 4
    • Full bathrooms: 4
    • Main level bathrooms: 2
    Primary bedroom
    • Level: Main
    • Dimensions: 19.08 x 21.75
    Bedroom 2
    • Level: Main
    • Dimensions: 11.33 x 14.5
    Bedroom 3
    • Level: Second
    • Dimensions: 29.08 x 12.75
    Bedroom 4
    • Level: Second
    • Dimensions: 11.33 x 20.75
    Bedroom 5
    • Level: Second
    • Dimensions: 18.5 x 27.75
    Breakfast
    • Level: Main
    • Dimensions: 10.17 x 20.67
    Den
    • Level: Basement
    • Dimensions: 56 x 28.75
    Dining room
    • Level: Main
    • Dimensions: 15.42 x 10.75
    Entry
    • Level: Main
    • Dimensions: 12.5 x 26.75
    Exercise room
    • Level: Basement
    • Dimensions: 13.17 x 15.58
    Kitchen
    • Level: Main
    • Dimensions: 11 x 17.42
    Laundry
    • Level: Main
    • Dimensions: 8.42 x 11.67
    Living room
    • Level: Main
    • Dimensions: 15.42 x 18.83
    Office
    • Level: Second
    • Dimensions: 12.33 x 21.92
    Other
    • Level: Basement
    • Dimensions: 15 x 18.83
    Sunroom
    • Level: Main
    • Dimensions: 25.25 x 14.75
    Workshop
    • Level: Basement
    • Dimensions: 9.08 x 10.17
    Heating
    • Heat Pump, Multiple Systems, Electric, Natural Gas
    Cooling
    • Central Air
    Appliances
    • Included: Oven, Dishwasher, Gas Cooktop, Range Hood, Gas Water Heater, Tankless Water Heater
    • Laundry: Dryer Connection, Main Level, Washer Hookup
    Features
    • Ceiling Fan(s), Soaking Tub, Pantry, Separate Shower, Solid Surface Counter
    • Flooring: Carpet, Tile, Wood
    • Doors: Arched Doorways
    • Basement: Finished, Basement
    • Attic: Pull Down Stairs
    • Number of fireplaces: 2
    • Fireplace features: Gas Log, Living Room, Primary Bedroom
    Interior area
    • Total structure area: 6,749
    • Total interior livable area: 6,749 sqft
    • Finished area above ground: 4,870
    • Finished area below ground: 1,879

    Property

    Parking
    • Total spaces: 3
    • Parking features: Driveway, Garage, On Street, Circular Driveway, Garage Faces Side
    • Garage spaces: 3
    • Has uncovered spaces: Yes
    Features
    • Levels: Two
    • Stories: 2
    • Pool features: None
    • Fencing: Fenced
    Lot
    • Size: 3.92 Acres
    • Features: Dead End, Not in Flood Zone
    Details
    • Additional structures: Storage
    • Parcel number: 672404801462
    • Zoning: TN
    • Special conditions: Owner Sale

    Construction

    Type & style
    • Home type: SingleFamily
    • Architectural style: Transitional
    • Property subtype: Stick/Site Built, Residential, Single Family Residence
    Materials
    • Brick
    Condition
    • Year built: 2007

    Utilities & green energy

    • Sewer: Septic Tank
    • Water: Public

    Community & neighborhood

    Security
    • Security features: Security System, Smoke Detector(s)
    Location
    • Region: Lexington

    Other

    Other facts
    • Listing agreement: Exclusive Right To Sell
    • Listing terms: Cash,Conventional,FHA,VA Loan

    Price history

    DateEventPrice
    4/22/2025Sold$610,000-23.8%
    Source: Triad MLS #1161852 Report a problem
    1/5/2025Pending sale$800,000
    Source: Triad MLS #1161852 Report a problem
    12/18/2024Listing removed$800,000
    Source: Triad MLS #1161852 Report a problem
    11/18/2024Price change$800,000-11.1%
    Source: Triad MLS #1161852 Report a problem
    11/7/2024Listed for sale$899,9000%
    Source: Triad MLS #1161852 Report a problem
    10/1/2024Listing removed$900,000
    Source: Triad MLS #1124418 Report a problem
    7/2/2024Price change$900,000-24.7%
    Source: Triad MLS #1124418 Report a problem
    3/13/2024Price change$1,195,000-0.4%
    Source: Triad MLS #1124418 Report a problem
    11/6/2023Listed for sale$1,200,000
    Source: Triad MLS #1124418 Report a problem

    Public tax history

    YearProperty taxesTax assessment
    2025$1,464 $123,000
    2024$1,464 -84.1%$123,000 -84.1%
    2023$9,209 $773,840
    2022$9,209 $773,840
    2021$9,209 +6.3%$773,840 +6.3%
    2020$8,664 $728,100
    2019-- $728,100 0%
    2018$8,507 $728,180 +0.3%
    2017$8,507 $725,780
    2016$8,507 $725,780
    2015$8,507 +2%$725,780 -0.8%
    2014$8,339 $731,460
    2013-- $731,460
    2012-- $731,460 +375.7%
    2011-- $153,750
    2010-- --
    2009-- --

    Find assessor info on the county website

    Neighborhood: 27292

    Nearby schools

    GreatSchools rating
    Get a cash offer in 3 minutes
    Find out how much your home could sell for in as little as 3 minutes with a no-obligation cash offer.
    Estimated market value
    $625,900
    Get a cash offer in 3 minutes
    Find out how much your home could sell for in as little as 3 minutes with a no-obligation cash offer.
    Estimated market value
    $625,900