Skip main navigation
Sold
  • Price Unknown

    214 GAZELLE LEAP, San Antonio, TX 78258

    5beds
    3,827sqft
    Single Family Residence
    Built in 2004
    10,541 Square Feet Lot
    $723,400 Zestimate®
    $--/sqft
    $4,901 Estimated rent

    Home value

    $723,400

    $673,000 - $774,000

    $4,901/mo

    Zestimate® history
    Loading
    Loading...

    Owner options

    List your home for rent

    $4,901/mo

    Rent Zestimate®

    Find your next renter with Zillow Rental Manager. Plus, with online applications, you can quickly screen prospective tenants – for free.

    Learn more

    $4,901/mo

    Rent Zestimate®

    Refinance and save

    $950/mo

    Est. payment

    Refinancing to a lower rate could help reduce your monthly payments and save thousands over the life of the loan.

    See today's rates

    $950/mo

    Est. payment

    Explore your selling options

    Work with a Zillow partner agent

    Leverage their expertise and Zillow's premium Showcase listings to get your home seen by more buyers.

    Get started

    List with your own agent

    Get your home in front of millions of buyers by listing it on Zillow.

    Learn how to do it

    Sell it yourself

    Take full control of how buyers see your home on Zillow by listing For Sale by Owner (FSBO).

    List your home

    What's special

    Heated re-gunite poolPrivate backyard oasisBuilt-in fire pitResort-style backyardModern kitchenGame roomFully equipped media room
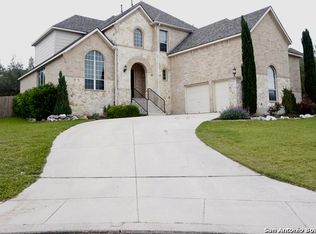
    Welcome to your dream home in the heart of Stone Oak, one of San Antonio's most sought-after communities! This spacious 5-bedroom, 4 1/2-bathroom residence offers the perfect blend of luxury, comfort, and conveniences; all within walking distance to top-rated elementary and middle schools. Featuring an ideal layout with the primary suite and a secondary bedroom with en-suite bath on the main floor for ultimate privacy and or multigenerational living. The open-concept design features a modern kitchen with a brand-new gas cooktop, seamlessly connecting to the living and dining areas ideal for entertaining. Enjoy a dedicated office/study, game room, and a fully equipped media room with theatre seating and surround sound, ready for movie nights. Step outside to your private backyard oasis, complete with a heated re-gunite pool featuring LED color-changing lights and a built-in fire pit perfect for relaxing evenings or weekend fun. For peace of mind both HVAC's have been replaced within the last 2 years, and roof is only 3 years old. Home has a tankless water heater for efficient, on-demand hot water. With its flexible floor plan, luxury upgrades, and resort-style backyard, this home truly has it all. Schedule your private showing today and experience this exceptional home for yourself.

    Zillow last checked:

    Listing updated:

    Listed by:

    Lisa Bocanegra TREC #770160 (210) 330-6718,

    Hester Realty Services

    Source: LERA MLS,MLS#: 1914370MLS Logo

    Facts & features

    Interior

    Bedrooms & bathrooms
    • Bedrooms: 5
    • Bathrooms: 5
    • Full bathrooms: 4
    • 1/2 bathrooms: 1
    Primary bedroom
    • Area: 289
    • Dimensions: 17 x 17
    Bedroom 2
    • Area: 144
    • Dimensions: 12 x 12
    Bedroom 3
    • Area: 120
    • Dimensions: 12 x 10
    Bedroom 4
    • Area: 132
    • Dimensions: 12 x 11
    Bedroom 5
    • Area: 168
    • Dimensions: 14 x 12
    Primary bathroom
    • Features: Tub/Shower Separate
    • Area: 143
    • Dimensions: 13 x 11
    Dining room
    • Area: 120
    • Dimensions: 12 x 10
    Kitchen
    • Area: 361
    • Dimensions: 19 x 19
    Living room
    • Area: 234
    • Dimensions: 18 x 13
    Office
    • Area: 132
    • Dimensions: 12 x 11
    Heating
    • Central, Natural Gas
    Cooling
    • Two Central
    Appliances
    • Included: Cooktop, Built-In Oven, Self Cleaning Oven, Microwave, Gas Cooktop, Refrigerator, Disposal, Dishwasher, Plumbed For Ice Maker, Water Softener Owned, Gas Water Heater, Double Oven
    • Laundry: Main Level, Washer Hookup, Dryer Connection
    Features
    • One Living Area, Separate Dining Room, Two Eating Areas, Kitchen Island, Breakfast Bar, Study/Library, Game Room, Media Room, Utility Room Inside, Secondary Bedroom Down, High Ceilings, Open Floorplan, High Speed Internet, Walk-In Closet(s), Master Downstairs, Ceiling Fan(s), Chandelier, Solid Counter Tops
    • Flooring: Ceramic Tile, Wood
    • Windows: Window Coverings
    • Has basement: No
    • Attic: Permanent Stairs
    • Number of fireplaces: 1
    • Fireplace features: One, Living Room
    Interior area
    • Total interior livable area: 3,827 sqft

    Property

    Parking
    • Total spaces: 3
    • Parking features: Three Car Garage, Garage Door Opener
    • Garage spaces: 3
    Features
    • Stories: 2
    • Patio & porch: Covered
    • Exterior features: Rain Gutters
    • Has private pool: Yes
    • Pool features: Pool/Spa Combo, Heated, Community
    • Fencing: Privacy
    Lot
    • Size: 10,541 Square Feet
    • Residential vegetation: Mature Trees
    Details
    • Parcel number: 192170170890

    Construction

    Type & style
    • Home type: SingleFamily
    • Architectural style: Contemporary,Traditional
    • Property subtype: Single Family Residence
    Materials
    • Brick
    • Foundation: Slab
    • Roof: Wood Shingle/Shake
    Condition
    • Pre-Owned
    • New construction: No
    • Year built: 2004
    Details
    • Builder name: HIGHLAND HOMES

    Utilities & green energy

    • Electric: CPS
    • Gas: CPS
    • Sewer: SAWS, Sewer System
    • Water: SAWS, Water System
    • Utilities for property: Cable Available, City Garbage service

    Community & HOA

    Community
    • Features: Tennis Court(s), Clubhouse, Playground, Basketball Court
    • Security: Smoke Detector(s), Prewired, Carbon Monoxide Detector(s), Controlled Access
    • Subdivision: Mesa Grande
    HOA
    • Has HOA: Yes
    • HOA fee: $950 annually
    • HOA name: MESA GRANDE
    • Second HOA name: Stone Oak
    • Additional fee info: HOA Fee 2: $120.00 Annually
    Location
    • Region: San Antonio

    Financial & listing details

    • Tax assessed value: $711,590
    • Annual tax amount: $16,766
    • Date on market: 10/10/2025
    • Cumulative days on market: 10 days
    • Listing terms: Conventional,FHA,VA Loan,TX Vet,Cash

    Price history

    DateEventPrice
    11/13/2025Sold--
    Source: LERA MLS #1914370 Report a problem
    10/20/2025Pending sale$765,000$200/sqft
    Source: LERA MLS #1914370 Report a problem
    10/14/2025Contingent$765,000$200/sqft
    Source: LERA MLS #1914370 Report a problem
    10/10/2025Listed for sale$765,000+57.8%$200/sqft
    Source: LERA MLS #1914370 Report a problem
    7/28/2020Sold--
    Source: LERA MLS #44006_1465870 Report a problem
    7/10/2020Pending sale$484,900$127/sqft
    Source: Keller Williams Heritage #1465870 Report a problem
    6/25/2020Listed for sale$484,900-3.8%$127/sqft
    Source: Keller Williams Heritage #1465870 Report a problem
    2/17/2019Listing removed$504,000$132/sqft
    Source: Keller Williams Realty Heritage #1357981 Report a problem
    2/8/2019Price change$504,000-1%$132/sqft
    Source: Keller Williams Realty Heritage #1357981 Report a problem
    1/12/2019Listed for sale$509,000+4.4%$133/sqft
    Source: Keller Williams Heritage #1357981 Report a problem
    5/4/2010Listing removed$487,500$127/sqft
    Source: Homes & Land #728217 Report a problem
    10/2/2008Sold--
    Source: LERA MLS #728217 Report a problem
    7/19/2008Listed for sale$487,500$127/sqft
    Source: Homes & Land #728217 Report a problem

    Public tax history

    YearProperty taxesTax assessment
    2025$13,153 +8.1%$711,590 +9.7%
    2024$12,165 +8.1%$648,530 +10%
    2023$11,253 -6.8%$589,573 +10%
    2022$12,075 +1.5%$535,975 +10%
    2021$11,901 $487,250 +5.3%
    2020$11,901 +1.9%$462,780 +2.7%
    2019$11,685 $450,570 +0.4%
    2018$11,685 +4.2%$448,970 +6.9%
    2017$11,218 -5.5%$420,150 -4.6%
    2016$11,869 +4.2%$440,410 +3%
    2015$11,396 $427,660 +1.8%
    2014$11,396 $420,220 +4.9%
    2013-- $400,740 +3.2%
    2012-- $388,250 -1%
    2011-- $392,230 -0.9%
    2010-- $395,650 -1.1%
    2009-- $399,900 -2.3%
    2008-- $409,460 -3.3%
    2007-- $423,540 +2.7%
    2006-- $412,290 +31.5%
    2005-- $313,620
    Find assessor info on the county website

    Neighborhood: Stone Oak

    Nearby schools

    GreatSchools rating
    Schools provided by the listing agent
    • Elementary: Hardy Oak
    • Middle: Lopez
    • High: Ronald Reagan
    • District: North East I.S.D.

    Source: LERA MLS. This data may not be complete. We recommend contacting the local school district to confirm school assignments for this home.

    Get a cash offer in 3 minutes
    Find out how much your home could sell for in as little as 3 minutes with a no-obligation cash offer.
    Estimated market value
    $723,400
    Get a cash offer in 3 minutes
    Find out how much your home could sell for in as little as 3 minutes with a no-obligation cash offer.
    Estimated market value
    $723,400