Skip main navigation
Off market
  • $580,300

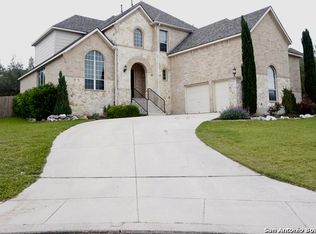
    218 Gazelle Leap, San Antonio, TX 78258

    3beds
    3,457sqft
    SingleFamily
    Built in 2004
    10,454 Square Feet Lot
    $580,300 Zestimate®
    $168/sqft
    $3,467 Estimated rent

    Home value

    $580,300

    $551,000 - $615,000

    $3,467/mo

    Zestimate® history
    Loading
    Loading...

    Owner options

    List your home for rent

    $3,467/mo

    Rent Zestimate®

    Find your next renter with Zillow Rental Manager. Plus, with online applications, you can quickly screen prospective tenants – for free.

    Learn more

    $3,467/mo

    Rent Zestimate®

    Refinance and save

    $4,037/mo

    Est. payment

    Refinancing to a lower rate could help reduce your monthly payments and save thousands over the life of the loan.

    See today's rates

    $4,037/mo

    Est. payment

    Explore your selling options

    Work with a Zillow partner agent

    Leverage their expertise and Zillow's premium Showcase listings to get your home seen by more buyers.

    Get started

    List with your own agent

    Get your home in front of millions of buyers by listing it on Zillow.

    Learn how to do it

    Sell it yourself

    Take full control of how buyers see your home on Zillow by listing For Sale by Owner (FSBO).

    List your home

    What's special

    Well maintained and meticulously updated by original owner*Spacious formal living and dining*Study w/double glass doors*The eat-in island kitchen features custom painted cabinets w/up/down accent lighting, crown molding w/rope trim, custom designer backsplash and single basin chef's sink w/updated goose neck faucet*Stainless steel GE Profile appliances include; double oven, five burner gas cooktop w/over the range microwave*An abundance of natural light fills the open kitchen, breakfast nook and adjoining family rm w/ a corner gas log fireplace to complete the ambiance*The master bedrm features a corner bay window for a cozy sitting area*Two secondary bedrms share a hall bath w/double vanity*Separate half bath for guests*A media rm and spacious game rm with full bath are upstairs*A rear covered patio w/wrought iron rail and extended lower flagstone patio overlooks landscaped backyard*Other features of the home include; Ceramic tile floors, hand scraped Brazilian hardwood floors, 5" crown molding, in-ceiling stereo speakers, 8' tall entry doors throughout . . .too many other features to list*Must see!

    This property is not currently displayed as for sale or rent on Zillow. This may be different from what's on other websites or public sources.

    Facts & features

    Interior

    Bedrooms & bathrooms
    • Bedrooms: 3
    • Bathrooms: 4
    • Full bathrooms: 3
    • 1/2 bathrooms: 1
    Heating
    • Forced air, Gas
    Cooling
    • Central
    Appliances
    • Included: Dishwasher, Microwave
    Features
    • Flooring: Tile, Carpet, Hardwood
    • Has fireplace: Yes
    Interior area
    • Total interior livable area: 3,457 sqft

    Property

    Parking
    • Total spaces: 2
    • Parking features: Garage - Attached
    Features
    • Exterior features: Brick, Cement / Concrete
    Lot
    • Size: 10,454 Square Feet
    Details
    • Parcel number: 738143

    Construction

    Type & style
    • Home type: SingleFamily
    Materials
    • Foundation: Slab
    • Roof: Composition
    Condition
    • Year built: 2004

    Community & HOA

    HOA
    • Has HOA: Yes
    • HOA fee: $70 monthly
    Location
    • Region: San Antonio

    Financial & listing details

    • Price per square foot: $168/sqft
    • Tax assessed value: $624,780
    • Annual tax amount: $11,252
    • Inclusions: Washer Connection, Dryer Connection, Ceiling Fans, Ice Maker Connection, Smoke Alarm, Gas Water Heater, Built-In Oven, Self-Cleaning Oven, Dishwasher, Microwave Oven, Cook Top, Gas Cooking, Disposal, Security System (owned), Solid Counter Tops, Garage Door Opener, Water Softener (owned), Plumb For Water Softener, Private Garbage Service, Double Ovens

    Price history

    DateEventPrice
    9/16/2020Sold--
    Source: LERA MLS #1473319 Report a problem
    8/16/2020Pending sale$459,900$133/sqft
    Source: Coldwell Banker D'Ann Harper #1473319 Report a problem
    7/29/2020Listed for sale$459,900$133/sqft
    Source: Coldwell Banker D'Ann Harper #1473319 Report a problem

    Public tax history

    YearProperty taxesTax assessment
    2025$11,252 +8.1%$619,139 +10%
    2024$10,409 +8.2%$562,854 +10%
    2023$9,618 -7.6%$511,685 +10%
    2022$10,412 +5%$465,168 +10%
    2021$9,921 $422,880 +5.9%
    2020$9,921 +1.9%$399,240 +2.6%
    2019$9,735 $388,980 +0.6%
    2018$9,735 +4.3%$386,530 +6.7%
    2017$9,333 -5.3%$362,380 -4.3%
    2016$9,855 +1.6%$378,590 +2.9%
    2015$9,701 $367,940 +2.5%
    2014$9,701 $358,890 +5.7%
    2013-- $339,560 +4.7%
    2012-- $324,330 -1%
    2011-- $327,680 -0.8%
    2010-- $330,450 +0.8%
    2009-- $327,990 -3.5%
    2008-- $339,910 -1.7%
    2007-- $345,830 +10.5%
    2006-- $313,000 +23.7%
    2005-- $252,960
    Find assessor info on the county website

    Neighborhood: Stone Oak

    Nearby schools

    GreatSchools rating
    Schools provided by the listing agent
    • Elementary: Hardy Oak
    • Middle: Lopez
    • High: Ronald Reagan
    • District: North East I.S.D

    Source: The MLS. This data may not be complete. We recommend contacting the local school district to confirm school assignments for this home.

    Get a cash offer in 3 minutes
    Find out how much your home could sell for in as little as 3 minutes with a no-obligation cash offer.
    Estimated market value
    $580,300
    Get a cash offer in 3 minutes
    Find out how much your home could sell for in as little as 3 minutes with a no-obligation cash offer.
    Estimated market value
    $580,300