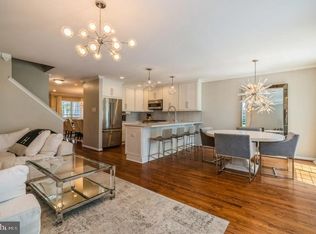
Welcome Home to 214 Green View Court in the Sought-After Club View Manor, Plymouth Meeting! Located on a quiet cul-de-sac just minutes from the PA Turnpike, Blue Route, and Plymouth Meeting Mall, this meticulously maintained townhome offers the perfect blend of comfort, convenience, and luxury. Beautiful hardwood floors and neutral paint greet you in the entryway and flow seamlessly through the open-concept first floor. The Golf Course Views from this Home are Outstanding! Whether you're enjoying the scenery from your private back deck or entertaining guests, you'll love the premium location overlooking the 5th hole of the 1912 Country Club. Entertain in style with a spacious, open floor plan that features a newer stylish kitchen with granite countertops, and a convenient island bar. The adjacent dining area is perfect for elegant meals, while the cozy family room creates the ideal area for relaxation. Upstairs, retreat to your magnificent master suite, complete with a walk-in closet, nice size bath with its own linen closet. Two additional oversized bedrooms and a hall bath provide comfort and space for family or guests. The finished basement offers even more space to host gatherings with a separate storage area. Additional conveniences include first-floor laundry, an attached garage, and a driveway with an extra space for an additional car. Stay cool all summer long with newer HVAC system, hot water heater, furnace, trek deck, hardwood floors, carpet and all new windows with a transferable warranty. This low-maintenance home is just out of bounds and past the white stakes at the 1912 Country Club, where you can enjoy sensational views right from your back deck. Schedule your showing today and see for yourself what makes this inviting townhome truly special!
Sold for $500,000
$500,000
214 Green View Ct, Plymouth Meeting, PA 19462
3beds
2,714sqft
Townhouse
Built in 2000
-- sqft lot
$513,300 Zestimate®
$184/sqft
$3,359 Estimated rent
Home value
$513,300
$488,000 - $539,000
$3,359/mo
Zestimate® history
Owner options
List your home for rent
$3,359/mo
Rent Zestimate®
Find your next renter with Zillow Rental Manager. Plus, with online applications, you can quickly screen prospective tenants – for free.
$3,359/mo
Rent Zestimate®
Refinance and save
$3,261/mo
Est. payment
Refinancing to a lower rate could help reduce your monthly payments and save thousands over the life of the loan.
$3,261/mo
Est. payment
Explore your selling options
Work with a Zillow partner agent
Leverage their expertise and Zillow's premium Showcase listings to get your home seen by more buyers.
Get startedList with your own agent
Get your home in front of millions of buyers by listing it on Zillow.
Learn how to do itSell it yourself
Take full control of how buyers see your home on Zillow by listing For Sale by Owner (FSBO).
List your homeWhat's special
Zillow last checked:
Listing updated:
Listed by:
Connie Brady 610-633-5908,
RE/MAX Central - Blue Bell
Bought with:
Jason Huff, RS351273
Compass RE
Source: Bright MLS,MLS#: PAMC2114788
Facts & features
Interior
Bedrooms & bathrooms
- Bedrooms: 3
- Bathrooms: 3
- Full bathrooms: 2
- 1/2 bathrooms: 1
- Main level bathrooms: 1
Basement
- Area: 400
Heating
- Forced Air, Natural Gas
Cooling
- Central Air, Electric
Appliances
- Included: Self Cleaning Oven, Dishwasher, Disposal, Gas Water Heater
- Laundry: Main Level
Features
- Primary Bath(s), Kitchen Island, Ceiling Fan(s)
- Flooring: Hardwood, Carpet
- Basement: Full,Finished
- Has fireplace: No
Interior area
- Total structure area: 2,714
- Total interior livable area: 2,714 sqft
- Finished area above ground: 2,314
- Finished area below ground: 400
Property
Parking
- Total spaces: 2
- Parking features: Inside Entrance, Attached, Driveway
- Attached garage spaces: 1
- Uncovered spaces: 1
Accessibility
- Accessibility features: None
Features
- Levels: Two
- Stories: 2
- Patio & porch: Deck
- Exterior features: Sidewalks
- Pool features: None
- Has view: Yes
- View description: Golf Course
Lot
- Features: Cul-De-Sac, Level, Rear Yard
Details
- Additional structures: Above Grade, Below Grade
- Parcel number: 490004515152
- Zoning: D1
- Special conditions: Standard
Construction
Type & style
- Home type: Townhouse
- Architectural style: Colonial,Straight Thru
- Property subtype: Townhouse
Materials
- Vinyl Siding, Stone
- Foundation: Concrete Perimeter
- Roof: Shingle
Condition
- New construction: No
- Year built: 2000
Details
- Builder name: PHILAMENO & SALMONE
Utilities & green energy
- Electric: 200+ Amp Service
- Sewer: Public Sewer
- Water: Public
Community & HOA
Community
- Condo and coop fee: $265 monthly
- Subdivision: Club View Manor
HOA
- Has HOA: No
- Amenities included: None
- Services included: Common Area Maintenance, Maintenance Structure, Maintenance Grounds, Snow Removal, Trash, Insurance, All Ground Fee, Management
- HOA name: Club View Manor
Location
- Region: Plymouth Meeting
- Municipality: PLYMOUTH TWP
Financial & listing details
- Price per square foot: $184/sqft
- Tax assessed value: $147,330
- Annual tax amount: $4,899
- Date on market: 8/22/2024
- Listing agreement: Exclusive Right To Sell
- Listing terms: Conventional
- Ownership: Condominium
Price history
| Date | Event | Price |
|---|---|---|
| 10/1/2024 | Sold | $500,000$184/sqft |
Source:  Bright MLS #PAMC2114788 Report a problem Bright MLS #PAMC2114788 Report a problem | ||
| 8/27/2024 | Pending sale | $500,000$184/sqft |
Source: Bright MLS #PAMC2114788 Report a problem | ||
| 8/22/2024 | Listed for sale | $500,000+64.2%$184/sqft |
Source: Bright MLS #PAMC2114788 Report a problem | ||
| 2/21/2015 | Listing removed | $304,500$112/sqft |
Source: RE/MAX Legacy #6505066 Report a problem | ||
| 1/13/2015 | Listed for sale | $304,500-0.2%$112/sqft |
Source: RE/MAX Legacy #6505066 Report a problem | ||
| 11/27/2014 | Listing removed | $305,000$112/sqft |
Source: RE/MAX LEGACY #6399443 Report a problem | ||
| 11/18/2014 | Price change | $305,000-1.6%$112/sqft |
Source: RE/MAX Legacy #6399443 Report a problem | ||
| 10/23/2014 | Price change | $310,000-1.6%$114/sqft |
Source: RE/MAX Legacy #6399443 Report a problem | ||
| 10/2/2014 | Price change | $315,000-3.1%$116/sqft |
Source: RE/MAX Legacy #6399443 Report a problem | ||
| 7/12/2014 | Price change | $325,000-3%$120/sqft |
Source: RE/MAX Legacy #6399443 Report a problem | ||
| 6/2/2014 | Listed for sale | $335,000+75.4%$123/sqft |
Source: RE/MAX LEGACY #6399443 Report a problem | ||
| 10/17/2000 | Sold | $191,000+17.7%$70/sqft |
Source: Public Record Report a problem | ||
| 8/29/1997 | Sold | $162,300$60/sqft |
Source: Public Record Report a problem | ||
Public tax history
| Year | Property taxes | Tax assessment |
|---|---|---|
| 2025 | $4,957 +4.3% | $147,330 |
| 2024 | $4,753 | $147,330 |
| 2023 | $4,753 +4.6% | $147,330 |
| 2022 | $4,542 +3.8% | $147,330 |
| 2021 | $4,376 +2.6% | $147,330 |
| 2020 | $4,264 +3.6% | $147,330 |
| 2019 | $4,114 +2.1% | $147,330 |
| 2018 | $4,029 +3.1% | $147,330 |
| 2017 | $3,908 +2.7% | $147,330 |
| 2016 | $3,805 +3.9% | $147,330 |
| 2015 | $3,663 +2.1% | $147,330 |
| 2014 | $3,588 +2.1% | $147,330 |
| 2013 | $3,515 +2.7% | $147,330 |
| 2012 | $3,422 +4% | $147,330 |
| 2011 | $3,289 +3.6% | $147,330 |
| 2010 | $3,174 +3.3% | $147,330 |
| 2009 | $3,074 +2.8% | $147,330 |
| 2008 | $2,989 +1.9% | -- |
| 2007 | $2,933 +2.7% | -- |
| 2006 | $2,855 +6.4% | -- |
| 2005 | $2,684 +4.2% | -- |
| 2004 | $2,576 | -- |
| 2003 | $2,576 +2.3% | -- |
| 2002 | $2,519 +7.6% | -- |
| 2000 | $2,340 +2.2% | -- |
| 1999 | $2,289 | -- |
Find assessor info on the county website
Neighborhood: 19462
Nearby homes
- $517,2753 bd3 ba1.9k sqft215 Green View Ct, Plymouth Meeting, PA 19462Sold
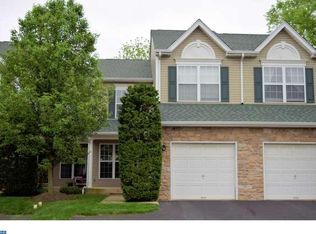
- $445,5003 bd3 ba1.9k sqft213 Green View Ct, Plymouth Meeting, PA 19462Off Market
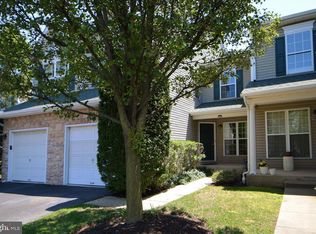
- $433,9003 bd3 ba2.2k sqft216 Green View Ct, Plymouth Meeting, PA 19462Off Market
- $454,8003 bd3 ba1.9k sqft212 Green View Ct, Plymouth Meeting, PA 19462Off Market
- $473,8003 bd3 ba1.9k sqft211 Green View Ct, Plymouth Meeting, PA 19462Off Market
- $413,6003 bd2 ba2.3k sqft210 Green View Ct, Plymouth Meeting, PA 19462Off Market
- $523,0003 bd3 ba3.2k sqft209 Green View Ct, Plymouth Meeting, PA 19462Off Market
- $417,5003 bd2 ba2.2k sqft317 Green View Ct, Plymouth Meeting, PA 19462Off Market
Nearby schools
GreatSchools rating
- 8/10Plymouth El SchoolGrades: K-3Distance: 1.3 mi
- 8/10Colonial Middle SchoolGrades: 6-8Distance: 0.4 mi
- 9/10Plymouth-Whitemarsh Senior High SchoolGrades: 9-12Distance: 3 mi
Schools provided by the listing agent
- High: Plymouth Whitemarsh
- District: Colonial
Source: Bright MLS. This data may not be complete. We recommend contacting the local school district to confirm school assignments for this home.
Get a cash offer in 3 minutes
Find out how much your home could sell for in as little as 3 minutes with a no-obligation cash offer.
Estimated market value
$513,300
Get a cash offer in 3 minutes
Find out how much your home could sell for in as little as 3 minutes with a no-obligation cash offer.
Estimated market value
$513,300
- Pennsylvania
- Montgomery County
- Plymouth Meeting
- 19462
- 214 Green View Ct
Nearby cities
Nearby zip codes
Other Plymouth Meeting Topics
- Apartments for Rent in 19462
- Houses for Sale in 19462
- Houses for Rent in 19462
- 19462 Real Estate
- Plymouth Meeting Condos
- Houses for Sale in Plymouth Meeting
- Newest Listings in Plymouth Meeting
- Plymouth Meeting Home Values
- Plymouth Meeting Real Estate Agents
- Plymouth Meeting Refinance
- Plymouth Meeting Mortgage Rates
