A spectacular, move in ready townhouse located in the desirable area of Plymouth Township and award-winning Colonial School District. This townhouse is tucked away on a quiet cul de sac complete with 3 exterior parking spaces in front and a beautiful unobstructed golf course view in the rear. Upon entering the home, you will find hardwood flooring throughout the main floor with a convenient open concept layout. A fully renovated kitchen with white shaker cabinetry, beautiful quartz countertops and brand-new stainless-steel appliances including a top-of-the-line Viking range. Walk out the sliding glass door onto a huge gorgeous new trek deck complete with top-of-the-line aluminum railings that was added less than 1 year ago. On the same level, a powder room, laundry facilities and walkout garage. Upstairs you will find 3 oversized bedrooms. The primary bedroom is complete with a golf course view, cathedral ceilings, custom walk-in closet designed by California Closets along with a beautifully renovated spa like primary bathroom. No expense was spared on this gorgeous primary bathroom complete with Carrera marble tiles throughout, top of the line Brizo hardware and a Restoration Hardware White Oak double vanity. 2 more large sized bedrooms also complete with custom California Closets that maximize storage perfectly. This top level also has a hall bath that was fully remodeled with gold hardware and marble floors. The full-sized basement has lots of storage space complete with newly added Hot water heater and HVAC unit. Close to Blue Route, turnpike, and public transportation. You don't want to miss this one!!
Sold for $517,275
$517,275
215 Green View Ct, Plymouth Meeting, PA 19462
3beds
1,914sqft
Townhouse
Built in 1997
-- sqft lot
$518,300 Zestimate®
$270/sqft
$3,011 Estimated rent
Home value
$518,300
$492,000 - $544,000
$3,011/mo
Zestimate® history
Owner options
List your home for rent
$3,011/mo
Rent Zestimate®
Find your next renter with Zillow Rental Manager. Plus, with online applications, you can quickly screen prospective tenants – for free.
$3,011/mo
Rent Zestimate®
Refinance and save
$3,633/mo
Est. payment
Refinancing to a lower rate could help reduce your monthly payments and save thousands over the life of the loan.
$3,633/mo
Est. payment
Explore your selling options
Work with a Zillow partner agent
Leverage their expertise and Zillow's premium Showcase listings to get your home seen by more buyers.
Get startedList with your own agent
Get your home in front of millions of buyers by listing it on Zillow.
Learn how to do itSell it yourself
Take full control of how buyers see your home on Zillow by listing For Sale by Owner (FSBO).
List your homeWhat's special
Powder roomBeautiful quartz countertopsGolf course viewFull-sized basementLots of storage spaceLaundry facilitiesClose to blue route
Zillow last checked:
Listing updated:
Listed by:
JoAnne Piazza 610-888-2904,
Weichert Realtors
Bought with:
Robert Wolfson, RS213606L
RE/MAX Centre Realtors
Source: Bright MLS,MLS#: PAMC2078974
Facts & features
Interior
Bedrooms & bathrooms
- Bedrooms: 3
- Bathrooms: 3
- Full bathrooms: 2
- 1/2 bathrooms: 1
- Main level bathrooms: 1
Basement
- Area: 0
Heating
- ENERGY STAR Qualified Equipment, Natural Gas
Cooling
- Central Air, Natural Gas
Appliances
- Included: Microwave, Dishwasher, Disposal, Dryer, Energy Efficient Appliances, ENERGY STAR Qualified Washer, Oven/Range - Gas, Stainless Steel Appliance(s), Gas Water Heater
- Laundry: Main Level
Features
- Dry Wall, 9'+ Ceilings
- Flooring: Hardwood, Carpet, Tile/Brick
- Basement: Interior Entry,Concrete
- Number of fireplaces: 1
- Fireplace features: Gas/Propane
Interior area
- Total structure area: 1,914
- Total interior livable area: 1,914 sqft
- Finished area above ground: 1,914
- Finished area below ground: 0
Property
Parking
- Total spaces: 4
- Parking features: Garage Faces Front, Asphalt, Attached, Driveway
- Attached garage spaces: 1
- Uncovered spaces: 3
Accessibility
- Accessibility features: Accessible Entrance, 2+ Access Exits
Features
- Levels: Two
- Stories: 2
- Patio & porch: Deck
- Exterior features: Lighting
- Pool features: None
- Has view: Yes
- View description: Golf Course
Details
- Additional structures: Above Grade, Below Grade
- Parcel number: 490004515161
- Zoning: RESIDENTIAL
- Special conditions: Standard
Construction
Type & style
- Home type: Townhouse
- Architectural style: Colonial
- Property subtype: Townhouse
Materials
- Vinyl Siding, Concrete
- Foundation: Concrete Perimeter, Brick/Mortar
- Roof: Shingle
Condition
- Excellent
- New construction: No
- Year built: 1997
Utilities & green energy
- Electric: 200+ Amp Service
- Sewer: Public Sewer
- Water: Public
- Utilities for property: Cable Available, Electricity Available, Natural Gas Available, Water Available, Sewer Available, Cable
Green energy
- Energy efficient items: Appliances
Community & HOA
Community
- Security: Carbon Monoxide Detector(s), Smoke Detector(s), Security System
- Subdivision: Plymouth Meeting
HOA
- Has HOA: Yes
- Amenities included: None
- Services included: Trash, Maintenance Grounds, Snow Removal
- HOA fee: $250 monthly
- HOA name: CLUB VIEW MANOR
Location
- Region: Plymouth Meeting
- Municipality: PLYMOUTH TWP
Financial & listing details
- Price per square foot: $270/sqft
- Tax assessed value: $140,180
- Annual tax amount: $4,435
- Date on market: 8/3/2023
- Listing agreement: Exclusive Right To Sell
- Listing terms: Cash,Conventional,VA Loan
- Inclusions: All Appliances, Viking Stove, Microwave, Refrigerator, Diswasher, Washer And Dryer
- Exclusions: Dining Room Light Fixture, Master Bedroom Light Fixture - Middle Room Light Fixture (the Gold One), Curtains In All Bedrooms, Culligan Water Softening System, Adt Security System, Garage Rack.
- Ownership: Condominium
Price history
| Date | Event | Price |
|---|---|---|
| 9/28/2023 | Sold | $517,275+8%$270/sqft |
Source:  Bright MLS #PAMC2078974 Report a problem Bright MLS #PAMC2078974 Report a problem | ||
| 8/5/2023 | Pending sale | $479,000$250/sqft |
Source: Bright MLS #PAMC2078974 Report a problem | ||
| 8/3/2023 | Listed for sale | $479,000+58.1%$250/sqft |
Source: Bright MLS #PAMC2078974 Report a problem | ||
| 2/10/2016 | Sold | $303,000-6.8%$158/sqft |
Source: Agent Provided Report a problem | ||
| 11/5/2015 | Listed for sale | $325,000+1.6%$170/sqft |
Source: EveryHome Realty #6669130 Report a problem | ||
| 1/1/2015 | Sold | $320,000-5.6%$167/sqft |
Source:  Long & Foster Broker Feed #1003385379_100 Report a problem Long & Foster Broker Feed #1003385379_100 Report a problem | ||
| 9/9/2014 | Listing removed | $339,000$177/sqft |
Source: Keller Williams Real Estate- Blue Bell #6450368 Report a problem | ||
| 9/4/2014 | Listed for sale | $339,000+13%$177/sqft |
Source: Keller Williams Real Estate- Blue Bell #6450368 Report a problem | ||
| 2/11/2011 | Sold | $300,000$157/sqft |
Source: Public Record Report a problem | ||
| 8/23/2010 | Price change | $300,000-3.2%$157/sqft |
Source: RE/MAX Legacy #5739780 Report a problem | ||
| 8/2/2010 | Price change | $310,000-4.6%$162/sqft |
Source: RE/MAX Legacy #5739780 Report a problem | ||
| 7/15/2010 | Price change | $325,000-5.8%$170/sqft |
Source: CENTURY 21 Alliance #5710621 Report a problem | ||
| 5/15/2010 | Listed for sale | $345,000-1.4%$180/sqft |
Source: BIRDVIEW Technologies. Inc. #5710621 Report a problem | ||
| 1/22/2009 | Listing removed | $349,900$183/sqft |
Source: Century 21 #5405431 Report a problem | ||
| 8/26/2008 | Listed for sale | $349,900+9.3%$183/sqft |
Source: Century 21 #5405431 Report a problem | ||
| 9/13/2007 | Sold | $320,000+56.1%$167/sqft |
Source: Public Record Report a problem | ||
| 10/5/2000 | Sold | $205,000$107/sqft |
Source: Public Record Report a problem | ||
Public tax history
| Year | Property taxes | Tax assessment |
|---|---|---|
| 2025 | $5,018 +9.1% | $149,120 +4.7% |
| 2024 | $4,598 | $142,480 |
| 2023 | $4,598 +6.4% | $142,480 +1.6% |
| 2022 | $4,321 +3.8% | $140,180 |
| 2021 | $4,164 +2.6% | $140,180 |
| 2020 | $4,057 +3.6% | $140,180 |
| 2019 | $3,915 +2.1% | $140,180 |
| 2018 | $3,834 +3.1% | $140,180 |
| 2017 | $3,718 +2.7% | $140,180 |
| 2016 | $3,619 +3.8% | $140,180 |
| 2015 | $3,485 +2.1% | $140,180 |
| 2014 | $3,414 +2.1% | $140,180 |
| 2013 | $3,344 +2.7% | $140,180 |
| 2012 | $3,256 +4.1% | $140,180 |
| 2011 | $3,129 +3.6% | $140,180 |
| 2010 | $3,020 +3.2% | $140,180 |
| 2009 | $2,925 +2.9% | $140,180 |
| 2008 | $2,843 +1.9% | -- |
| 2007 | $2,791 +2.7% | -- |
| 2006 | $2,717 -0.4% | -- |
| 2005 | $2,728 +4.2% | -- |
| 2004 | $2,619 | -- |
| 2003 | $2,619 +2.2% | -- |
| 2002 | $2,562 +7.7% | -- |
| 2000 | $2,379 +2.2% | -- |
| 1999 | $2,327 | -- |
Find assessor info on the county website
Neighborhood: 19462
Nearby homes
- $500,0003 bd3 ba2.7k sqft214 Green View Ct, Plymouth Meeting, PA 19462Sold
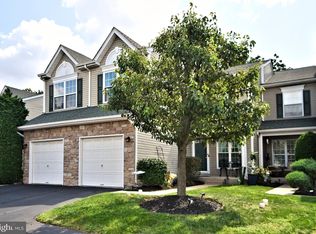
- $433,9003 bd3 ba2.2k sqft216 Green View Ct, Plymouth Meeting, PA 19462Off Market
- $445,5003 bd3 ba1.9k sqft213 Green View Ct, Plymouth Meeting, PA 19462Off Market
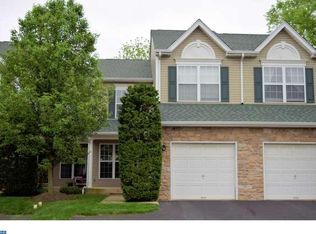
- $453,2003 bd3 ba1.9k sqft212 Green View Ct, Plymouth Meeting, PA 19462Off Market
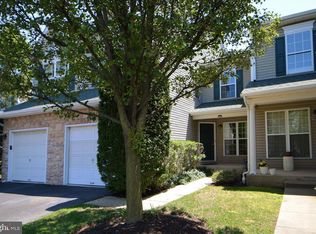
- $473,8003 bd3 ba1.9k sqft211 Green View Ct, Plymouth Meeting, PA 19462Off Market
- $411,1003 bd2 ba2.3k sqft210 Green View Ct, Plymouth Meeting, PA 19462Off Market
- $453,5003 bd3 ba1.9k sqft318 Green View Ct, Plymouth Meeting, PA 19462Off Market
- $416,2003 bd2 ba2.2k sqft317 Green View Ct, Plymouth Meeting, PA 19462Off Market
Nearby schools
GreatSchools rating
- 8/10Plymouth El SchoolGrades: K-3Distance: 1.3 mi
- 8/10Colonial Middle SchoolGrades: 6-8Distance: 0.4 mi
- 9/10Plymouth-Whitemarsh Senior High SchoolGrades: 9-12Distance: 3 mi
Schools provided by the listing agent
- Elementary: Colonial
- Middle: Colonial
- High: Plymouth Whitemarsh
- District: Colonial
Source: Bright MLS. This data may not be complete. We recommend contacting the local school district to confirm school assignments for this home.
Get a cash offer in 3 minutes
Find out how much your home could sell for in as little as 3 minutes with a no-obligation cash offer.
Estimated market value
$518,300
Get a cash offer in 3 minutes
Find out how much your home could sell for in as little as 3 minutes with a no-obligation cash offer.
Estimated market value
$518,300
- Pennsylvania
- Montgomery County
- Plymouth Meeting
- 19462
- 215 Green View Ct
Nearby cities
Nearby zip codes
Other Plymouth Meeting Topics
- Apartments for Rent in 19462
- Houses for Sale in 19462
- Houses for Rent in 19462
- 19462 Real Estate
- Plymouth Meeting Condos
- Houses for Sale in Plymouth Meeting
- Newest Listings in Plymouth Meeting
- Plymouth Meeting Home Values
- Plymouth Meeting Real Estate Agents
- Plymouth Meeting Refinance
- Plymouth Meeting Mortgage Rates
